Selected Project
#5115
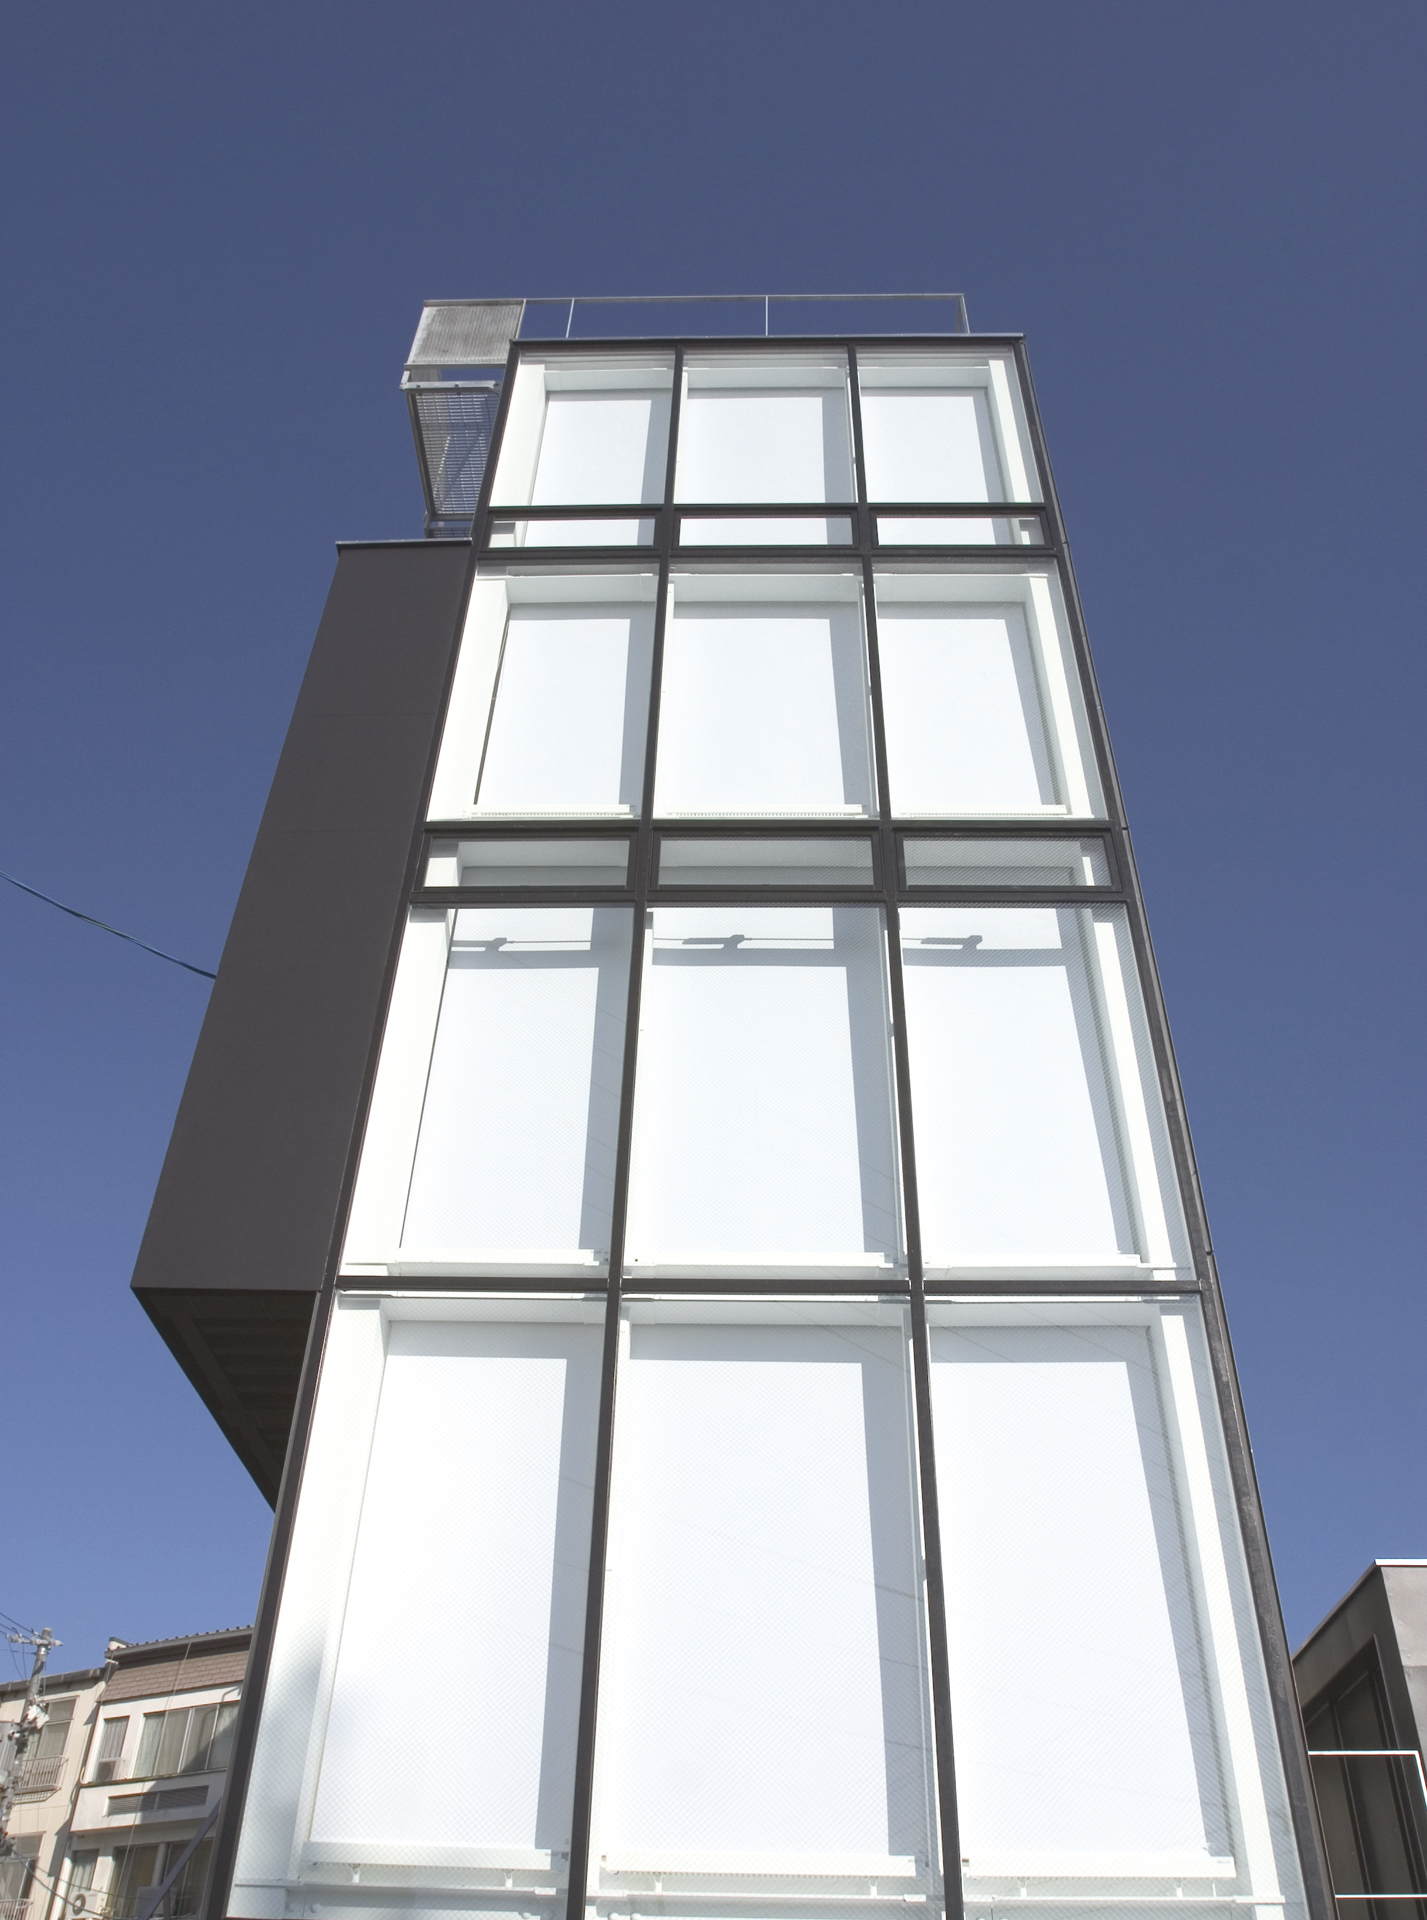
A house composed of 51 steel panels and 15 glass panels
Nagano, Japan 2005
Project
Architecture in context
- Location
- Nagano, Japan
- Year
- 2005
- Type
- Residence
This plan lies in the edge part of the area of the landscape conservation project which is done around Nagano station.
Although the client had houses near this, I acknowledged the replacement by the block arrangement at an early stage? Yes, but the given land is a place where I want to tilt my head as to whether it will be formed as a house.
In Tokyo, it is the site area of the narrow housing level that is becoming more common, but considering the regional nature of Nagano, it is not yet general.
In addition, there are several huge buildings in the vicinity,? It is not very residential scale.
Moreover, as it is in the process of development, it is visible that we will change rapidly.
I am designing the subject of design as to how to make a deal with such surrounding environment.
Buildingly, three floors are prepared except for the warehouse, and it is layered as one floor one room.
Currently there are few families, but there are things in the future as well, and we are planning to have two household houses, the first floor is the parent household, the third floor is the son's second floor as the shared kitchen.
In terms of budget, increasing the footprint and reducing the floor is overwhelmingly advantageous, but here I do not take that approach and I'm taking a way to make the stacking that will dare to increase the building height.
It is also to respond to this environment, it is nothing but a manifestation of intention that the client lives here.
Furthermore, I pierced a hole like an air garden in the middle (not to say very much).
Consideration is given to how to enter into problems in two-family houses by sharing this with the main entrance.
Although it is a very simple thing in terms of a plan, on the wall to emphasize the hole to be drilled? A flat iron plate is attached.
And, depending on the module of the iron plate, the number of divided pieces is 51 glass + 15, which is the origin of the name.
When looking at the surrounding building group, each is built like an independent spire.
It may be because there is room on a certain meaning site, but I do not feel that it is adjacent like Tokyo.
This house also shares a way of building to participate in that house.
As the years passed, the surroundings environment will change drastically, but I hope that it will be dignified without being buried in the surroundings.