OM-house
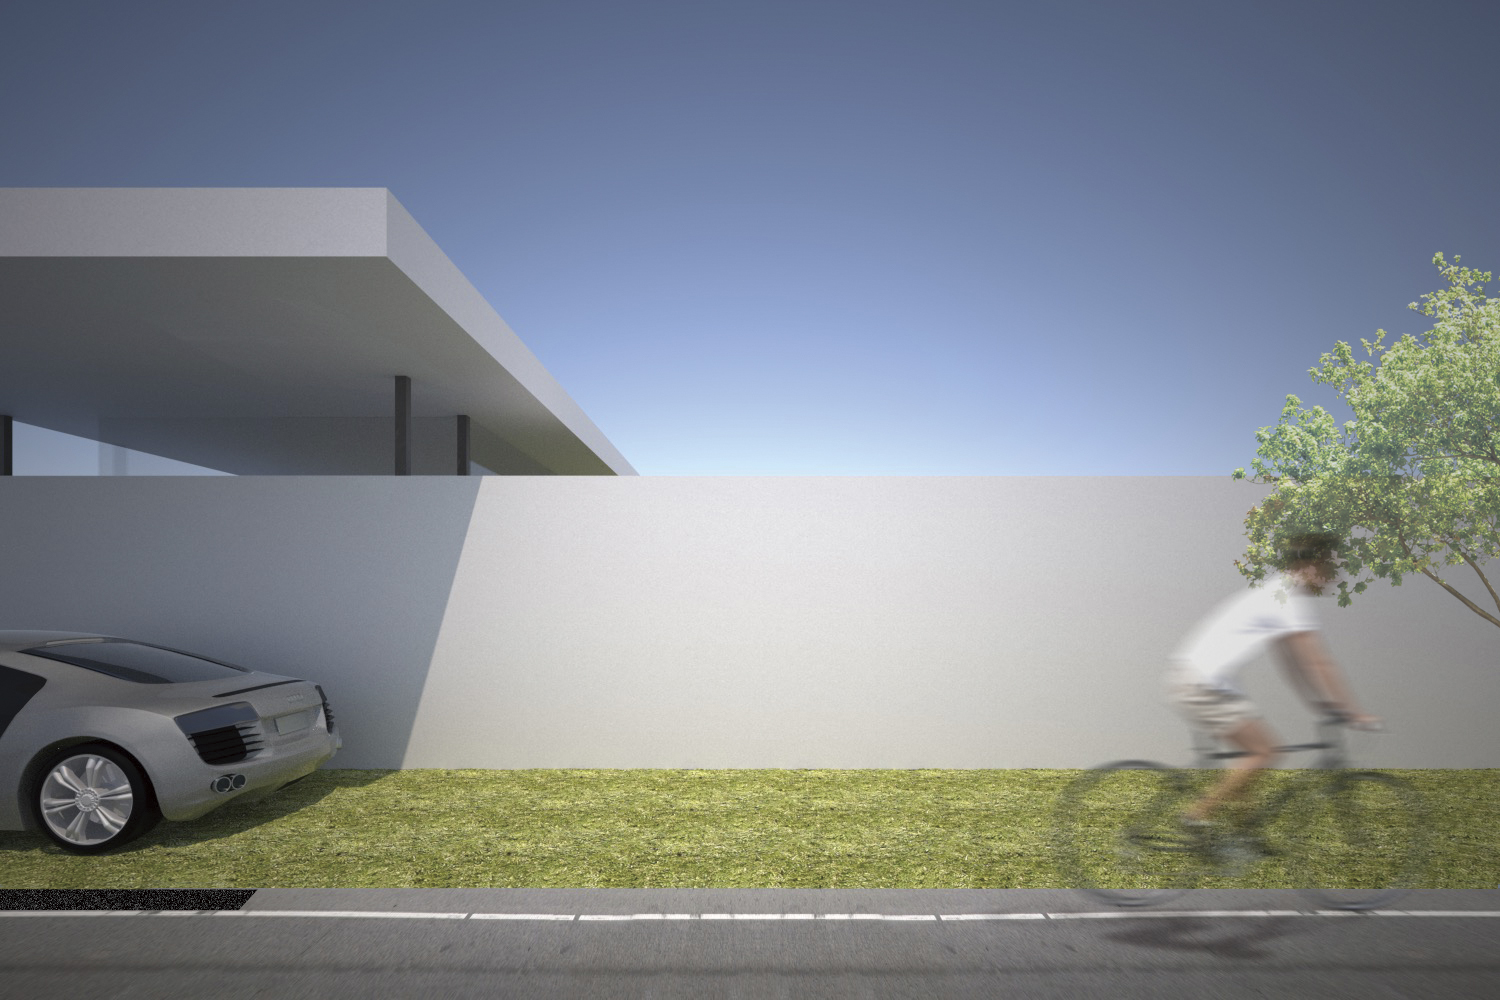
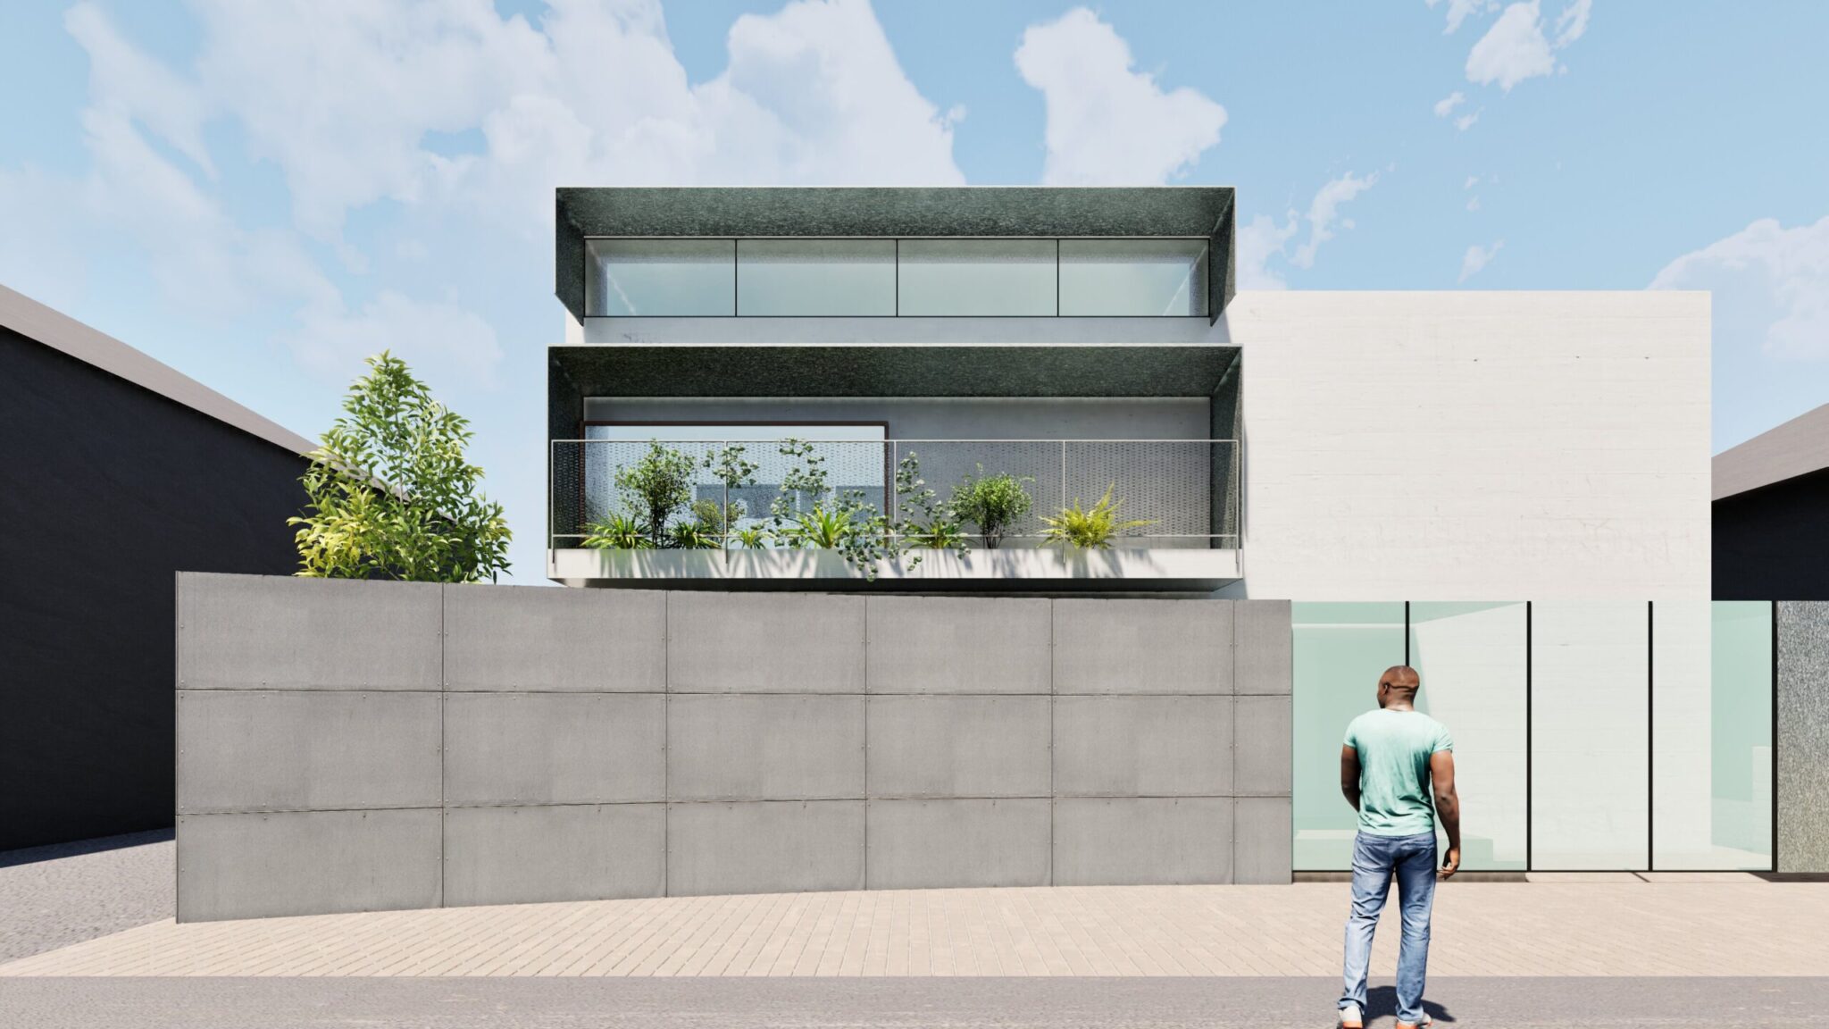
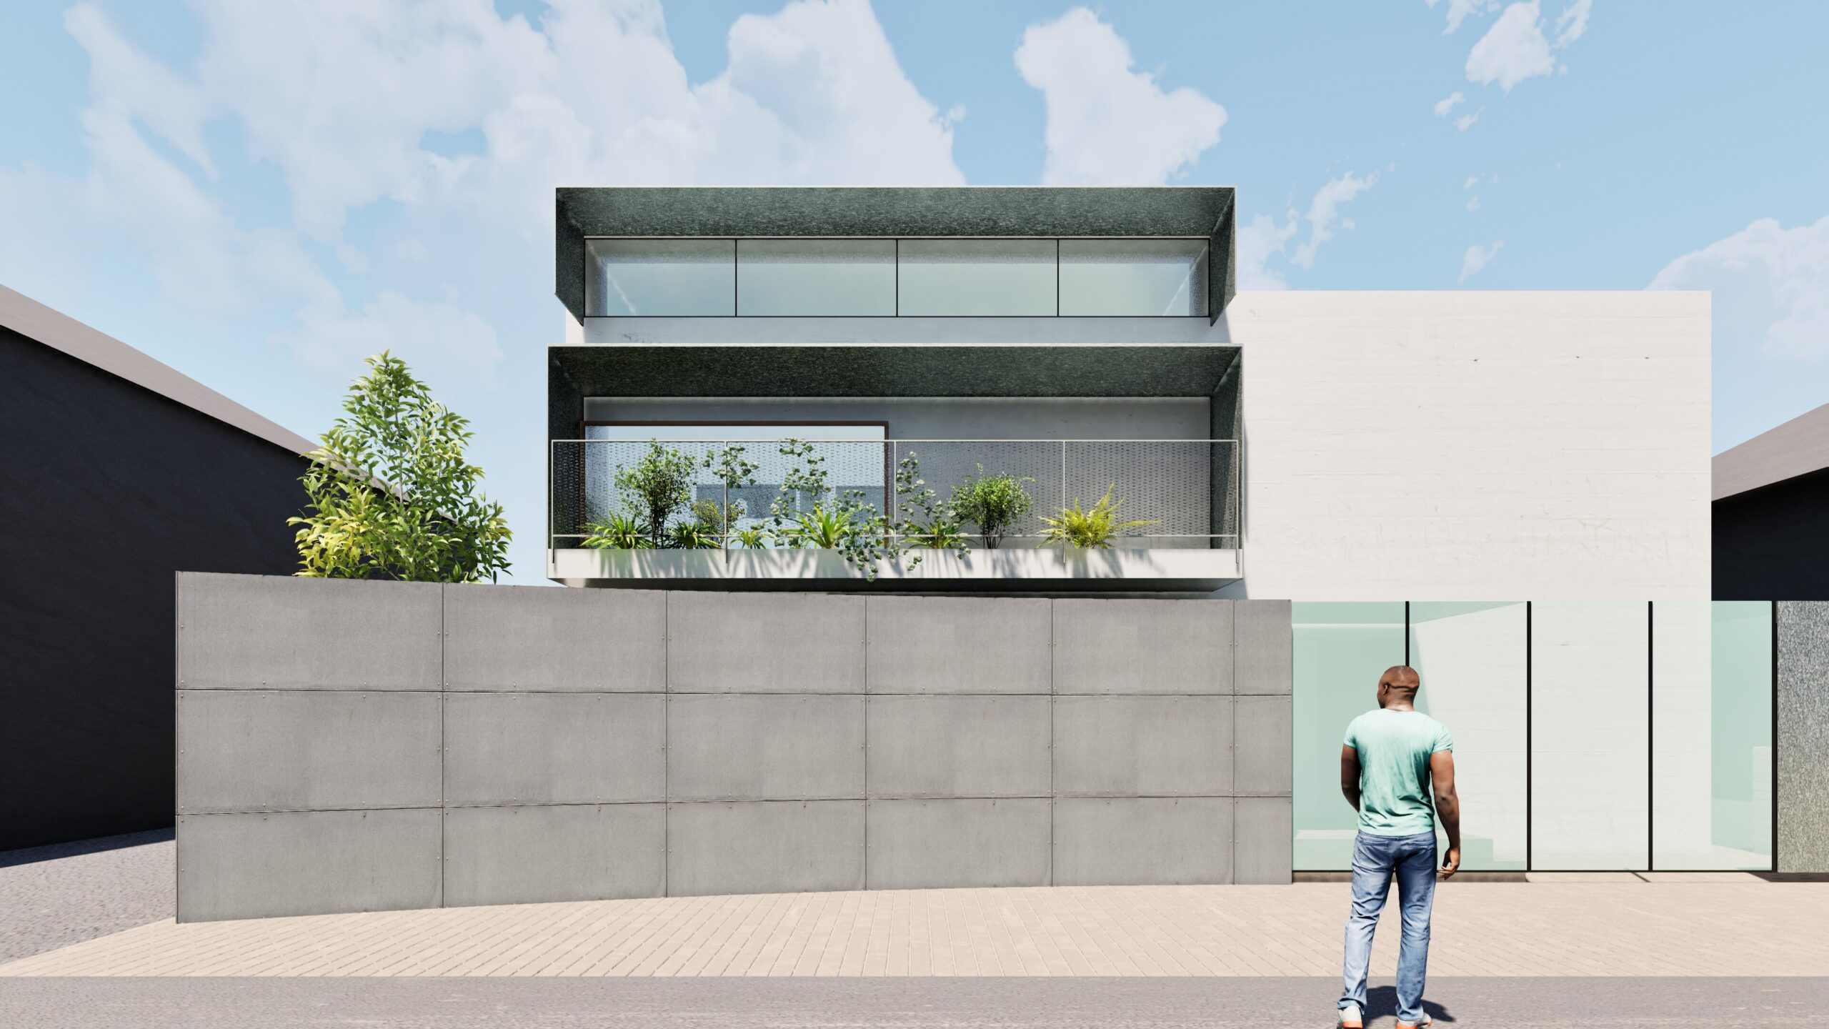
A house with an outdoor living space connected to the river
Approach
Read our approachTNdesign creates houses, workplaces and spatial projects by reading the particular qualities of each site and bringing design, structure and environmental thinking into one architectural idea.
We do not begin with a predetermined style. Through close dialogue, we uncover the conditions and values that matter, then develop an architecture that belongs to its client and its setting.
Light, wind, terrain, views and the surrounding fabric form the beginning of each project.
Structure, environmental performance and construction knowledge sharpen the architectural idea.
We seek architecture that gathers memory and grows more meaningful through use.
Selected Projects
Case Study / UT-house
Structure, material and construction precision brought into one spatial experience.


A quiet single-storey composition and the tension of generous openings are resolved through close collaboration with the makers on site.
International
For projects outside Japan, TNdesign can contribute as design architect and collaborate with local architects, engineers and consultants as required by the project and jurisdiction.

Architect
Architect / Founder of TNdesign
A house is architecture at its most immediate and intimate. Each project asks how design can respond to a client's life while contributing to its place and wider culture.
Consultation