- 建築種別
- コンペ
- 所在地
- 長野県木曽町
- 竣工年
- 2017
- 延床面積
- 約2500㎡
- 構造・階数
- 木造平屋建
- 状態
- アンビルド
### Towards a New Form of Timber Architecture
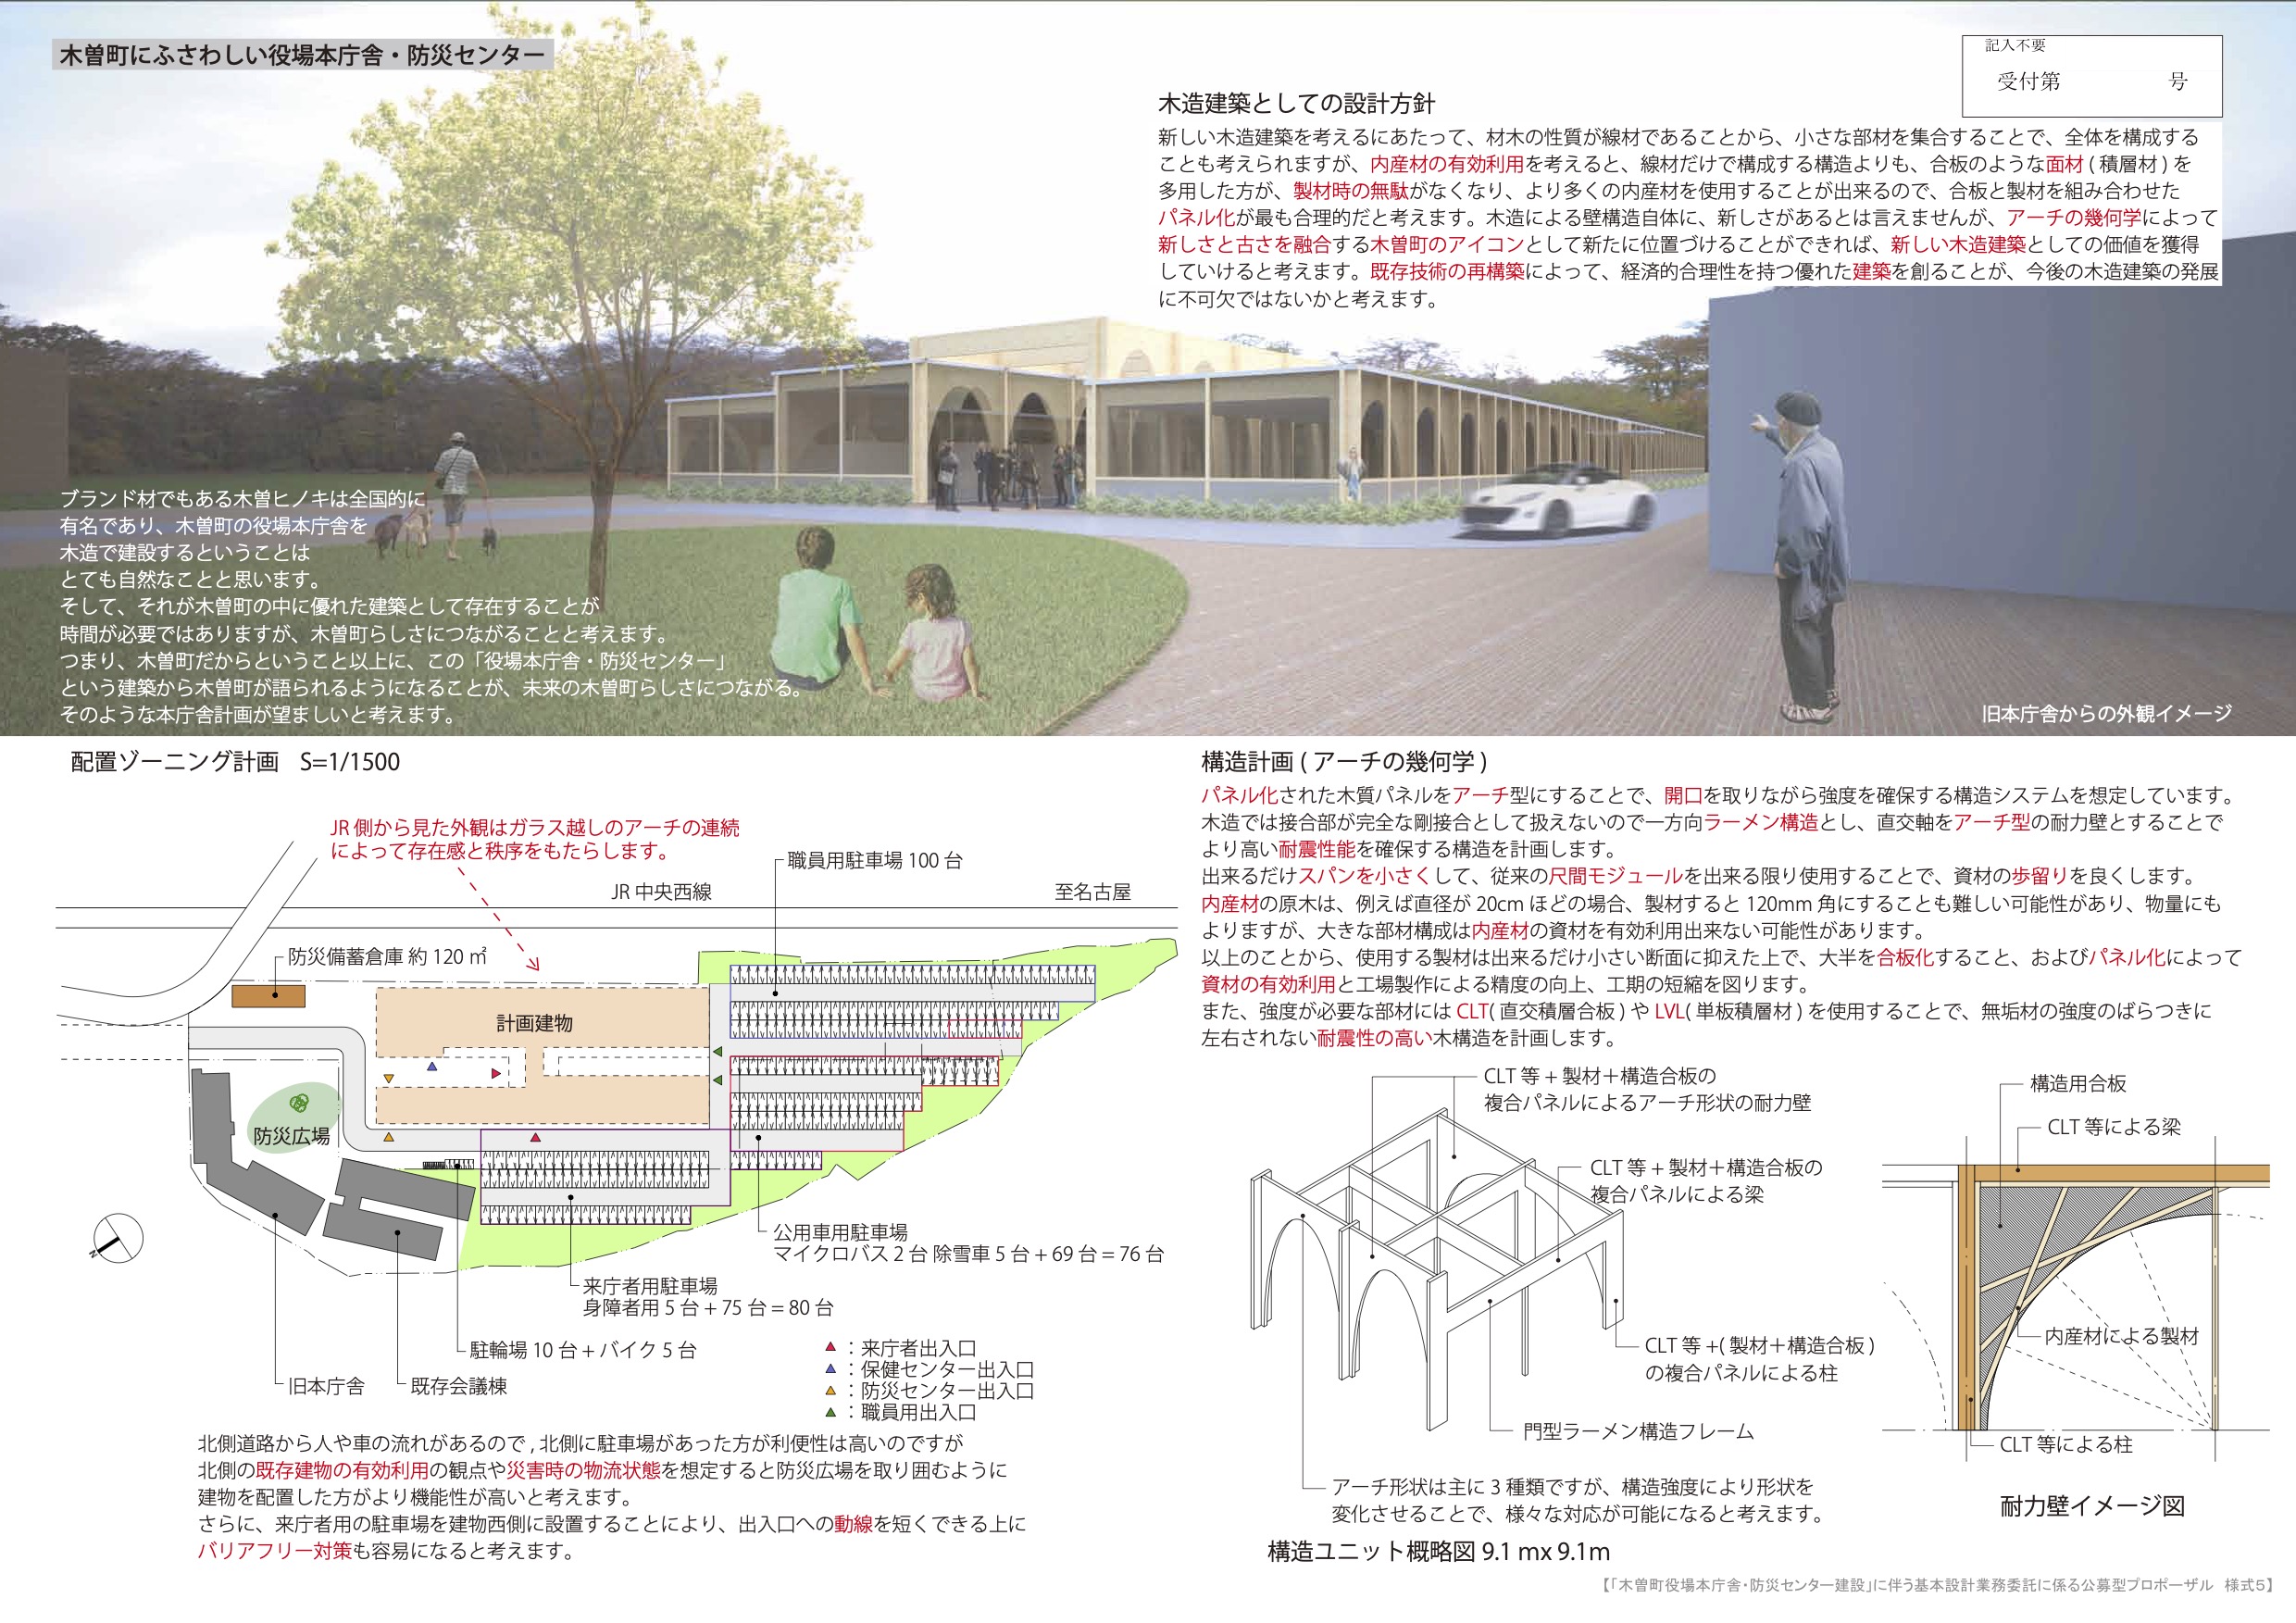
In considering new possibilities for timber architecture, one approach is to construct a larger whole through the aggregation of numerous small components, reflecting the fundamentally linear character of conventional timber members. From the perspective of maximizing the effective use of locally sourced wood, however, a structural system composed exclusively of linear members may not necessarily be the most rational solution.
The extensive use of sheet-based laminated materials, such as plywood, can reduce waste generated during the sawing and processing of logs and enable a greater proportion of locally sourced timber to be incorporated into the building. For this reason, a prefabricated panel system combining plywood with sawn timber was considered the most materially and economically rational approach.
Timber wall construction is not, in itself, a new structural principle. Nevertheless, by introducing the geometry of the arch, the project seeks to reconcile historical continuity with contemporary expression and to establish the building as a new architectural icon for Kiso Town. Through this synthesis of the archaic and the modern, an otherwise familiar constructional system may acquire renewed architectural significance.
The future development of timber architecture may depend less upon the invention of entirely unprecedented technologies than upon the critical reconstruction of existing ones. Reconfiguring established techniques to produce architecture of both spatial quality and economic rationality is therefore understood as an essential condition for the continued evolution of timber construction.
### Structural Strategy: The Geometry of the Arch


The proposed structural system employs prefabricated timber panels configured as arches. This geometry makes it possible to introduce substantial openings while retaining the strength and rigidity required of the load-bearing walls.


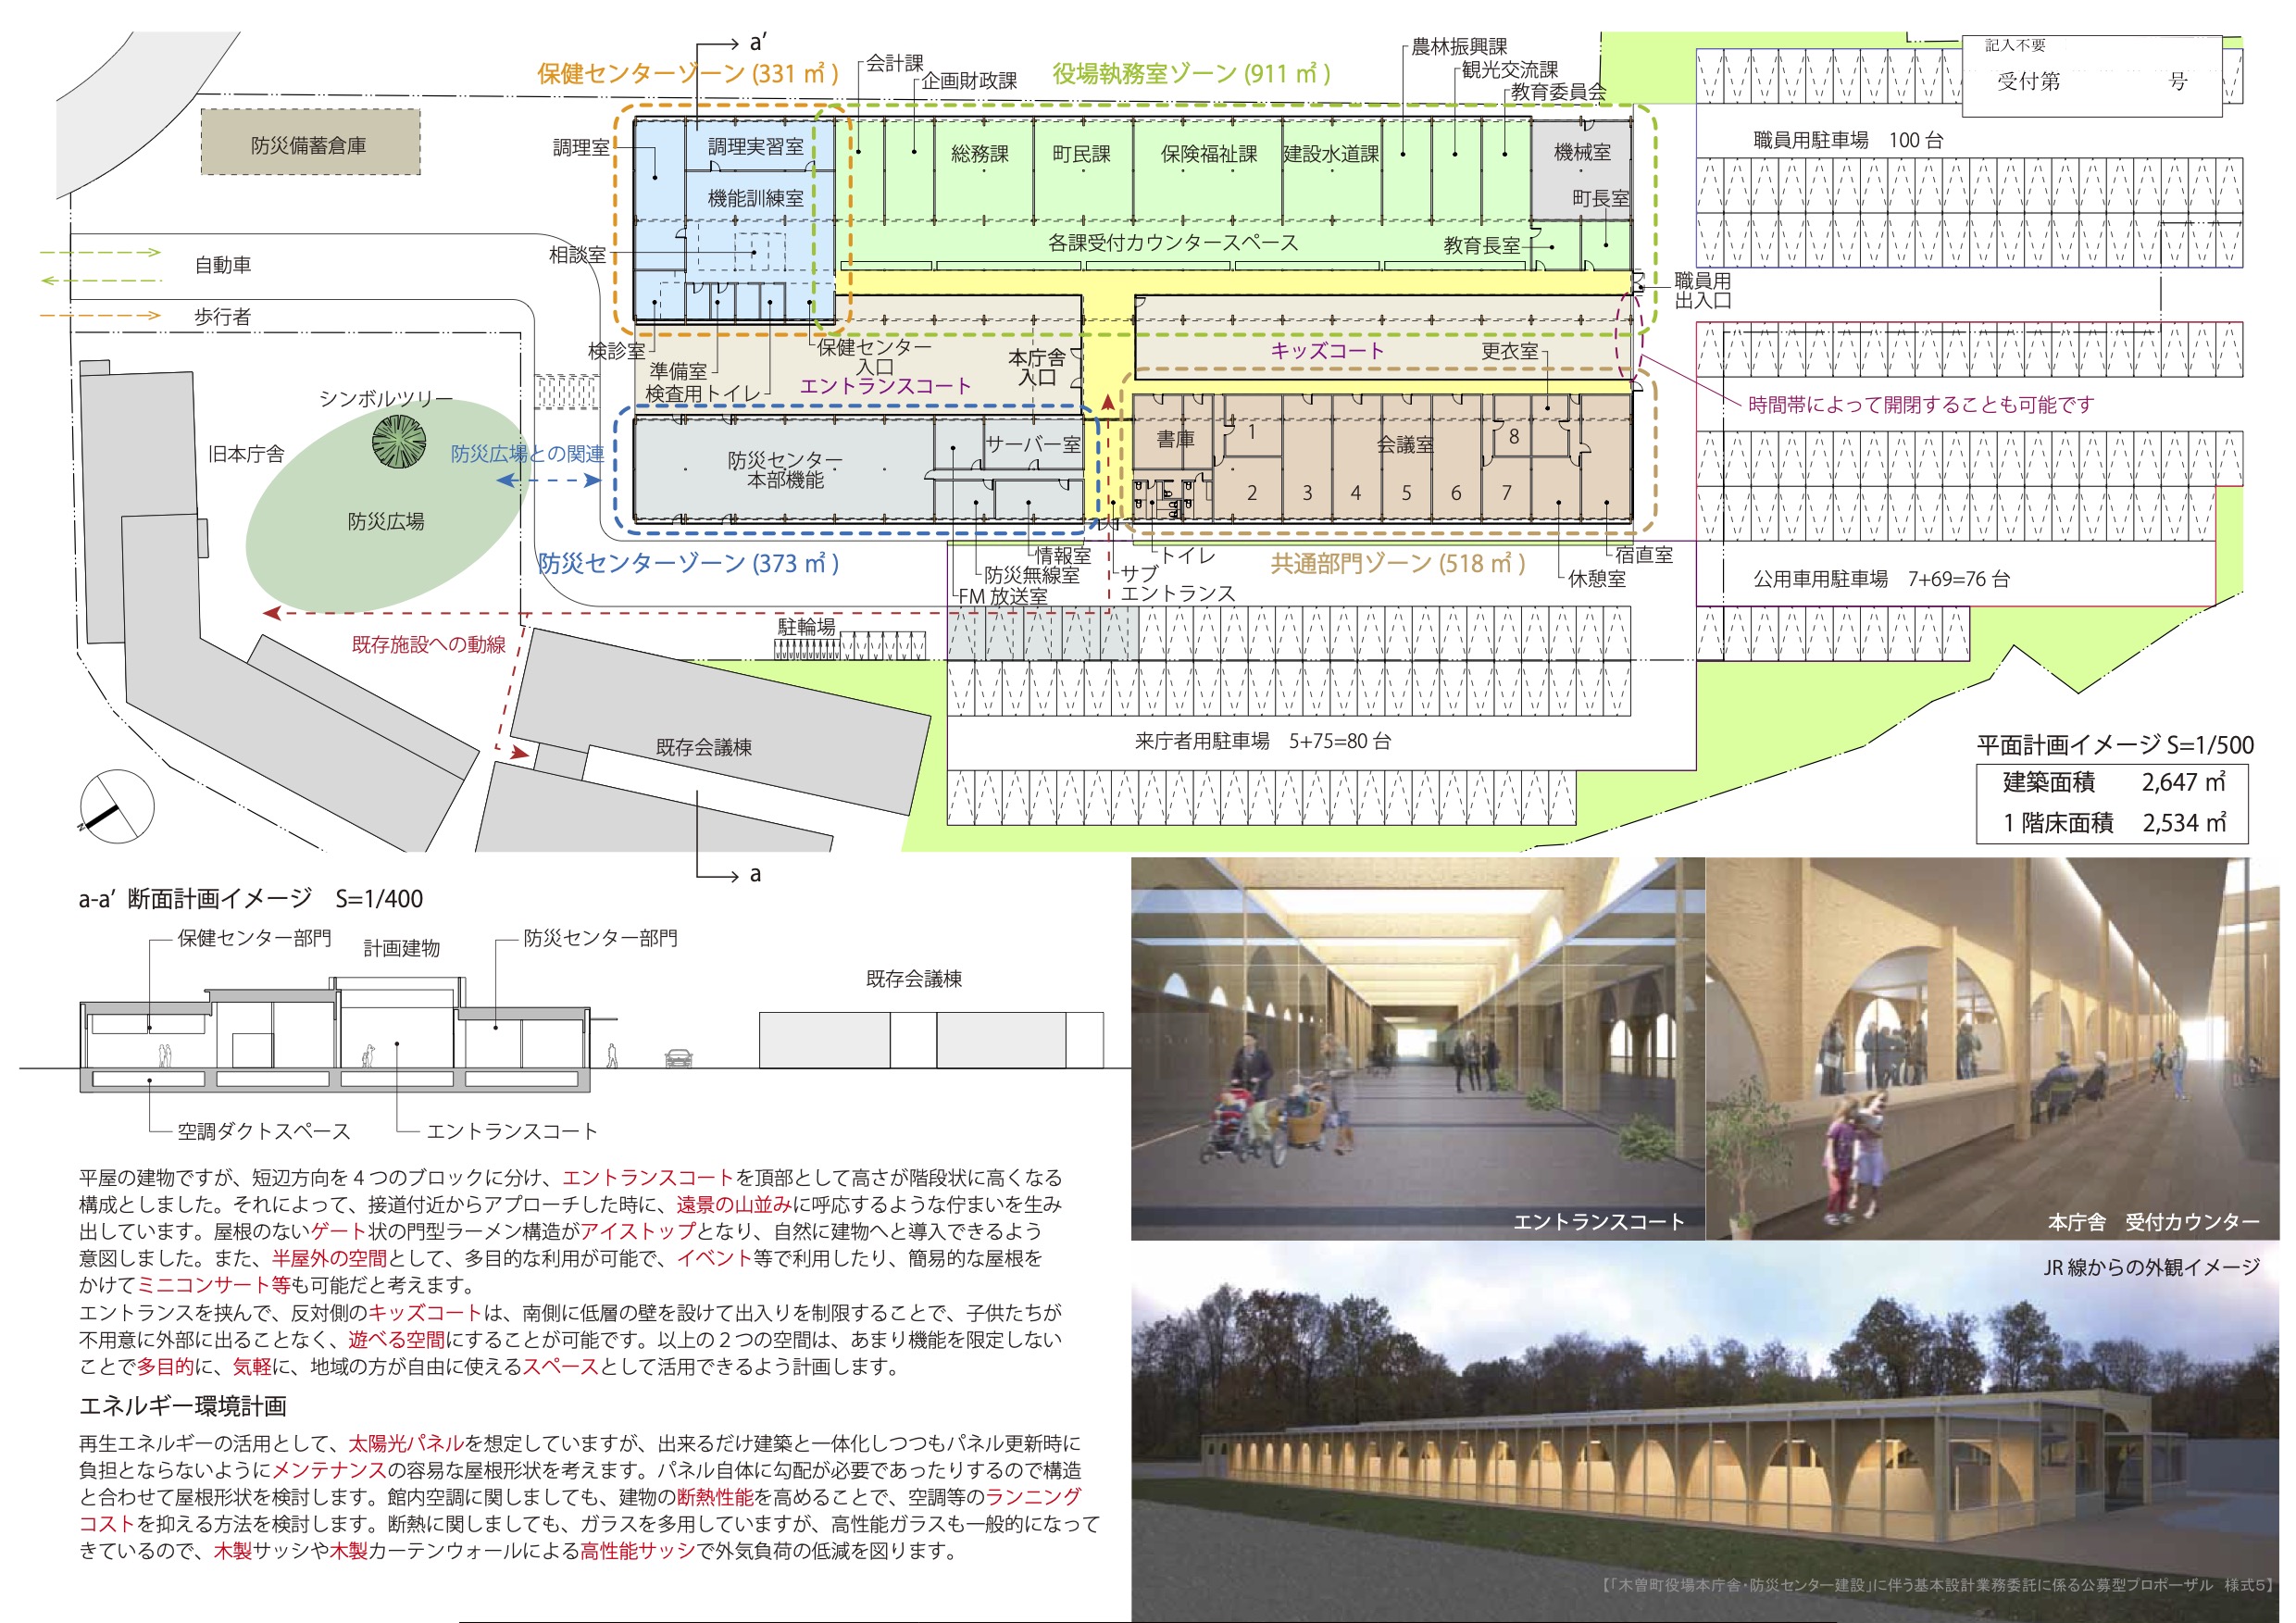
Viewed from the railway side, the repetition of arches visible through the glazed façade establishes both a strong architectural presence and a clear spatial order. The sequence of structural frames gives the elevation a distinctive rhythm and expresses the structural principle directly in the building’s external appearance.
Because timber connections cannot generally be regarded as perfectly rigid joints, the building is conceived as a moment-resisting frame in one principal direction. Along the orthogonal axis, the arched timber panels function as load-bearing shear walls. By assigning distinct structural roles to the two axes, the system is intended to provide a higher level of seismic performance than would be achieved through a frame system alone.
The structural spans are kept as short as practicable, and the conventional Japanese *shaku–ken* modular system is retained wherever possible. This dimensional discipline improves material yield and enables standard construction materials to be used with minimal cutting and waste.
Locally sourced logs may be relatively small in diameter. A log measuring approximately 200 millimetres in diameter, for example, may be difficult to process into even a 120-millimetre-square section. Although this depends on the volume and quality of the available timber, a structural system reliant on large solid-wood members may therefore be poorly suited to the effective use of local forest resources.
Accordingly, the dimensions of the sawn-timber members are minimized wherever possible, while a substantial proportion of the available wood is processed into plywood and incorporated into prefabricated panels. This strategy promotes more efficient material utilization, improves dimensional accuracy through factory production, and reduces the duration of on-site construction.
Where greater structural capacity is required, engineered timber products such as cross-laminated timber (CLT) and laminated veneer lumber (LVL) are employed. Their use reduces dependence on the natural variability of solid timber and contributes to the realization of a timber structure with consistent strength and enhanced seismic resistance.
新しい木造のあり方についての試み
新しい木造建築を考えるにあたって、材木の性質が線材であることから、小さな部材を集合することで、全体を構成する
ことも考えられますが、内産材の有効利用を考えると、線材だけで構成する構造よりも、合板のような面材(積層材)を
多用した方が、製材時の無駄がなくなり、より多くの内産材を使用することが出来るので、合板と製材を組み合わせた
パネル化が最も合理的だと考えます。木造による壁構造自体に、新しさがあるとは言えませんが、アーチの幾何学によって
新しさと古さを融合する木曽町のアイコンとして新たに位置づけることができれば、新しい木造建築としての価値を獲得
していけると考えます。既存技術の再構築によって、経済的合理性を持つ優れた建築を創ることが、今後の木造建築の発展
に不可欠ではないかと考えます。
構造計画(アーチの幾何学)
パネル化された木質パネルをアーチ型にすることで、開口を取りながら強度を確保する構造システムを想定しています。
JR側から見た外観はガラス越しのアーチの連続によって存在感と秩序をもたらします。
木造では接合部が完全な剛接合として扱えないので一方向ラーメン構造とし、直交軸をアーチ型の耐力壁とすることで
より高い耐震性能を確保する構造を計画します。
出来るだけスパンを小さくして、従来の尺間モジュールを出来る限り使用することで、資材の歩留りを良くします。
JR中央西線 内産材の原木は、例えば直径が20cmほどの場合、製材すると120mm角にすることも難しい可能性があり、物量にも
よりますが、大きな部材構成は内産材の資材を有効利用出来ない可能性があります。
以上のことから、使用する製材は出来るだけ小さい断面に抑えた上で、大半を合板化すること、およびパネル化によって
資材の有効利用と工場製作による精度の向上、工期の短縮を図ります。
また、強度が必要な部材にはCLT(直交積層合板)やLVL(単板積層材)を使用することで、無垢材の強度のばらつきに
左右されない耐震性の高い木構造を計画します。
(コンペ提出資料より抜粋)