- 建築種別
- アンビルド
- 所在地
- 長野県長野市
- 竣工年
- 2017
- 敷地面積
- 330.57㎡
- 延床面積
- 130.39㎡
- 構造・階数
- 鉄骨平屋建
- 構造設計者
- 小松 宏年/小松宏年構造設計
- 状態
- アンビルド
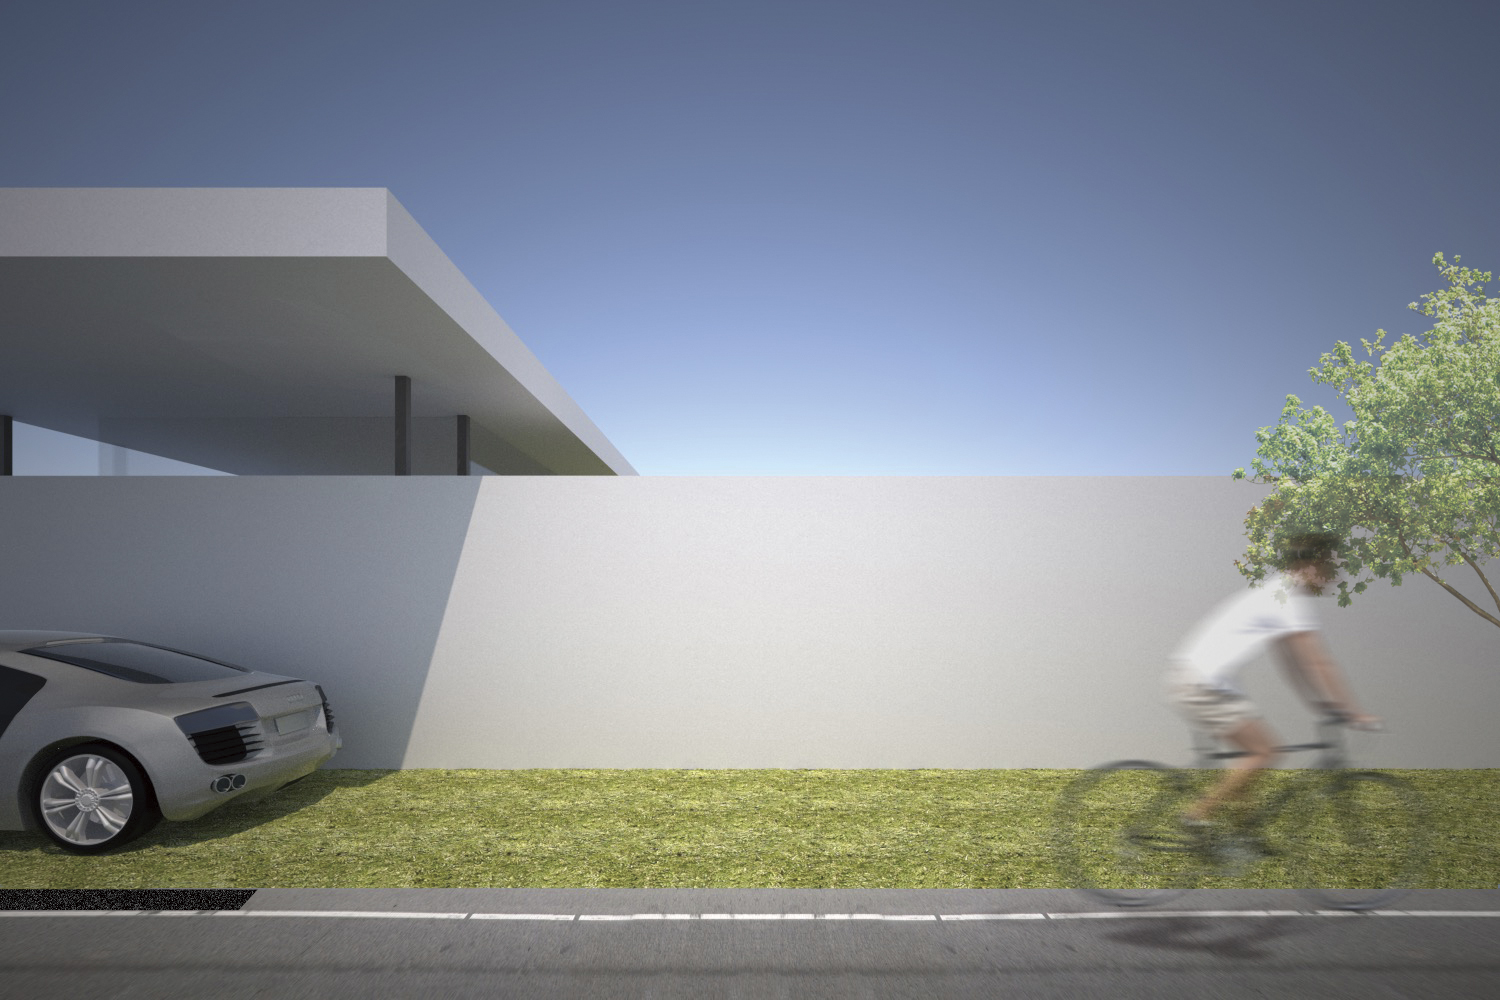
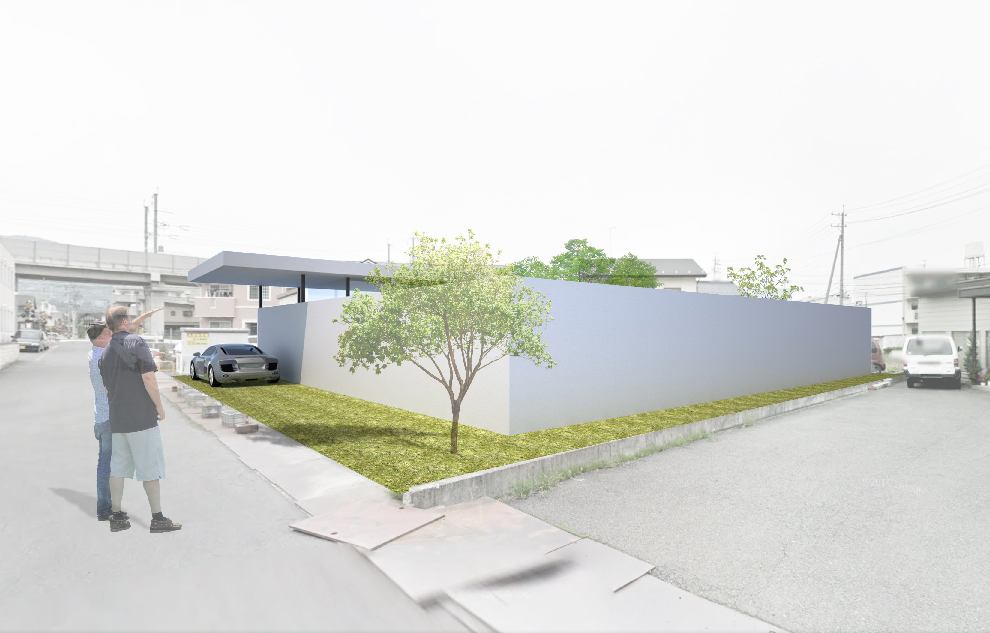
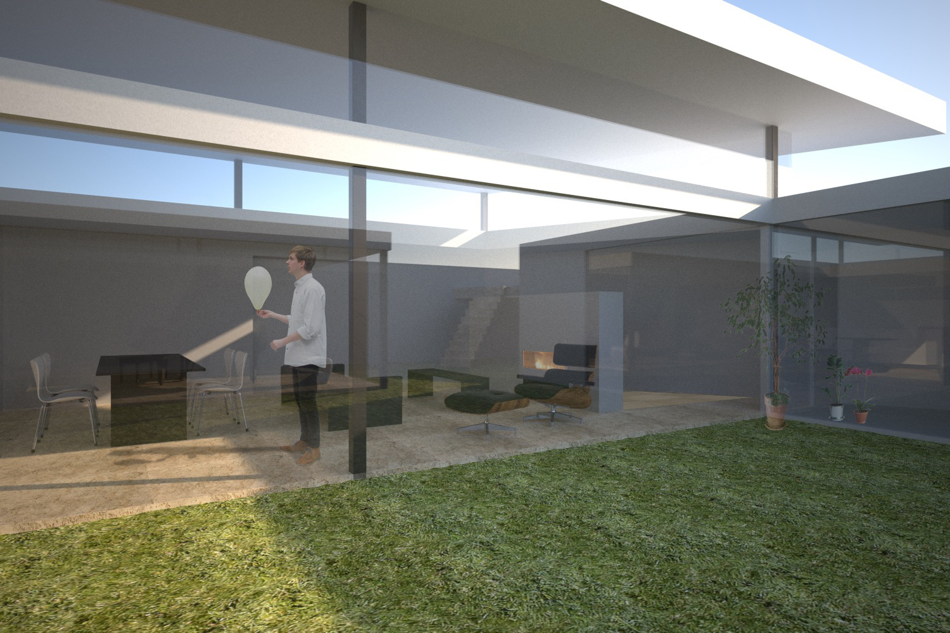
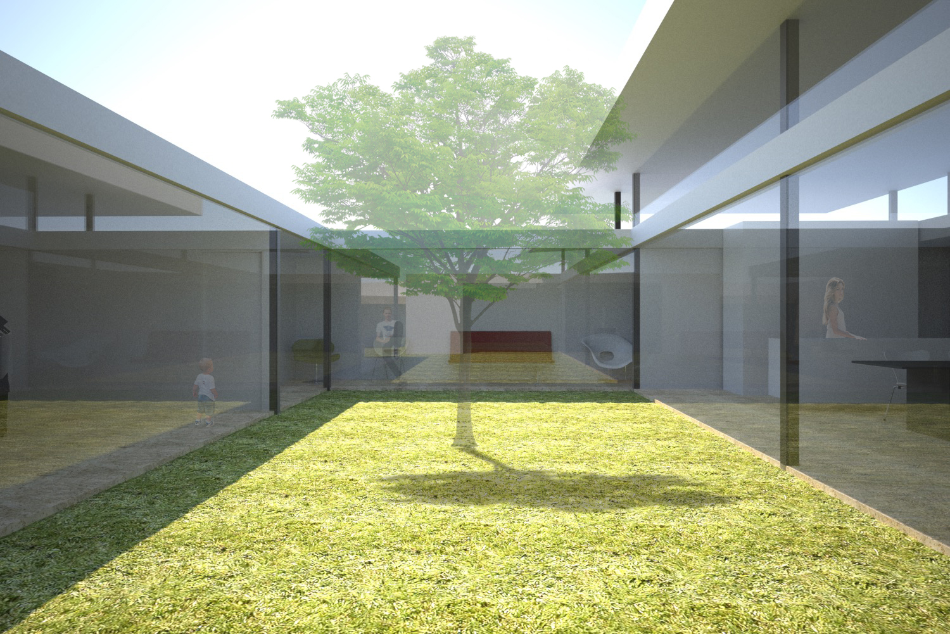
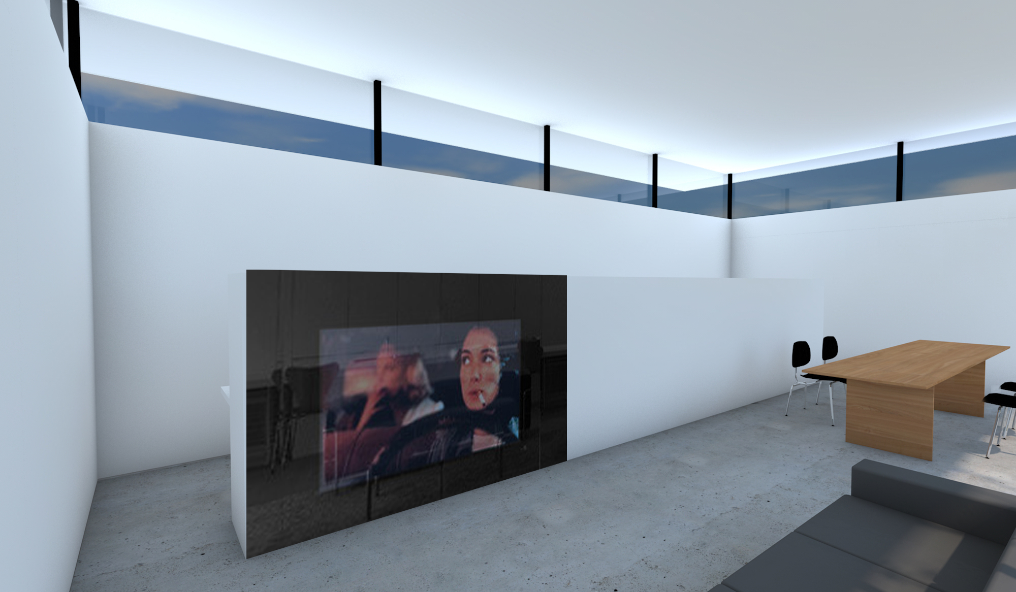
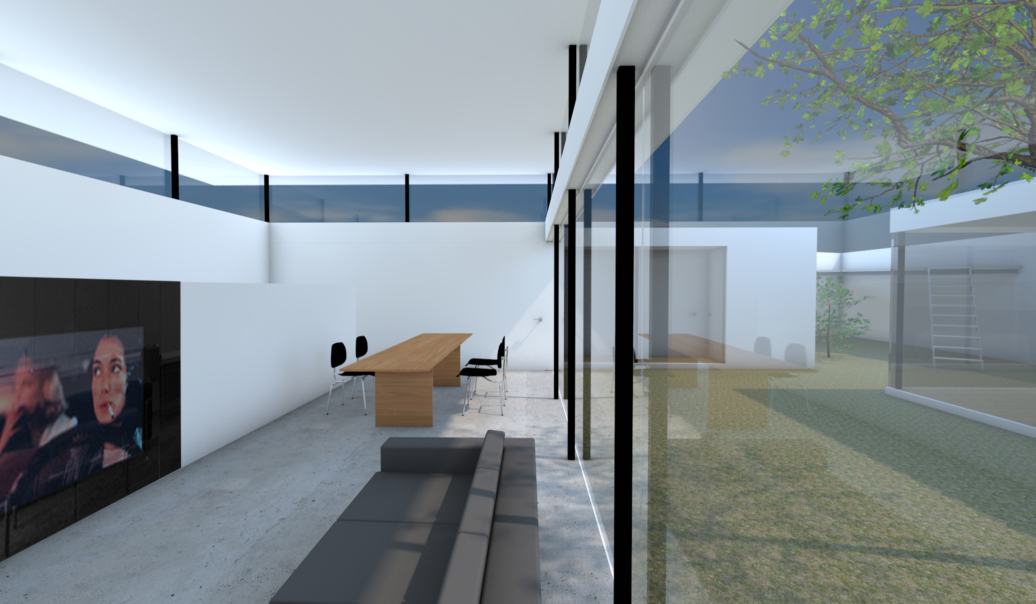
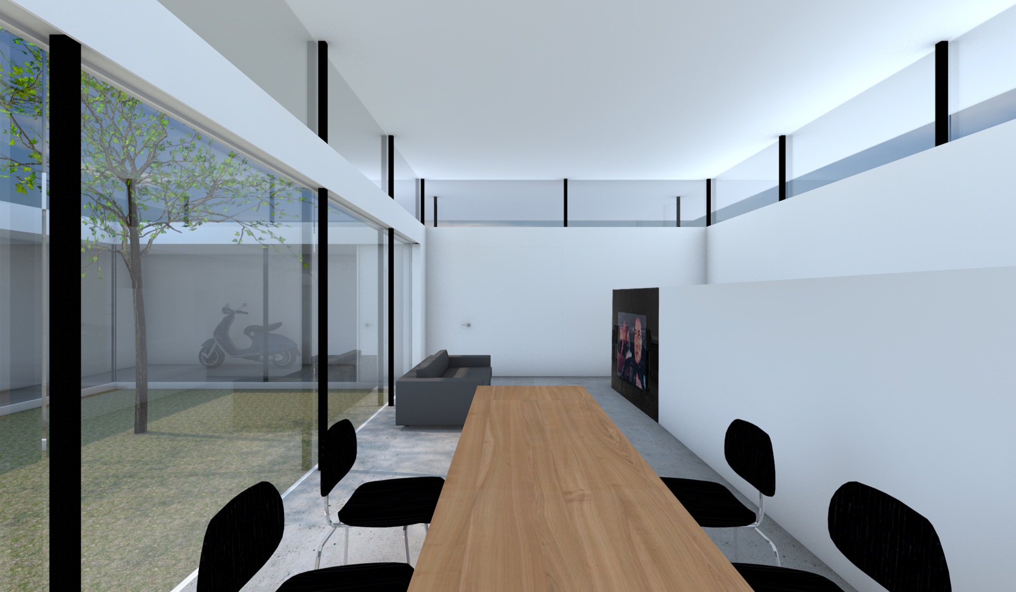
The project proposes a single-storey residence organized around an internal courtyard.
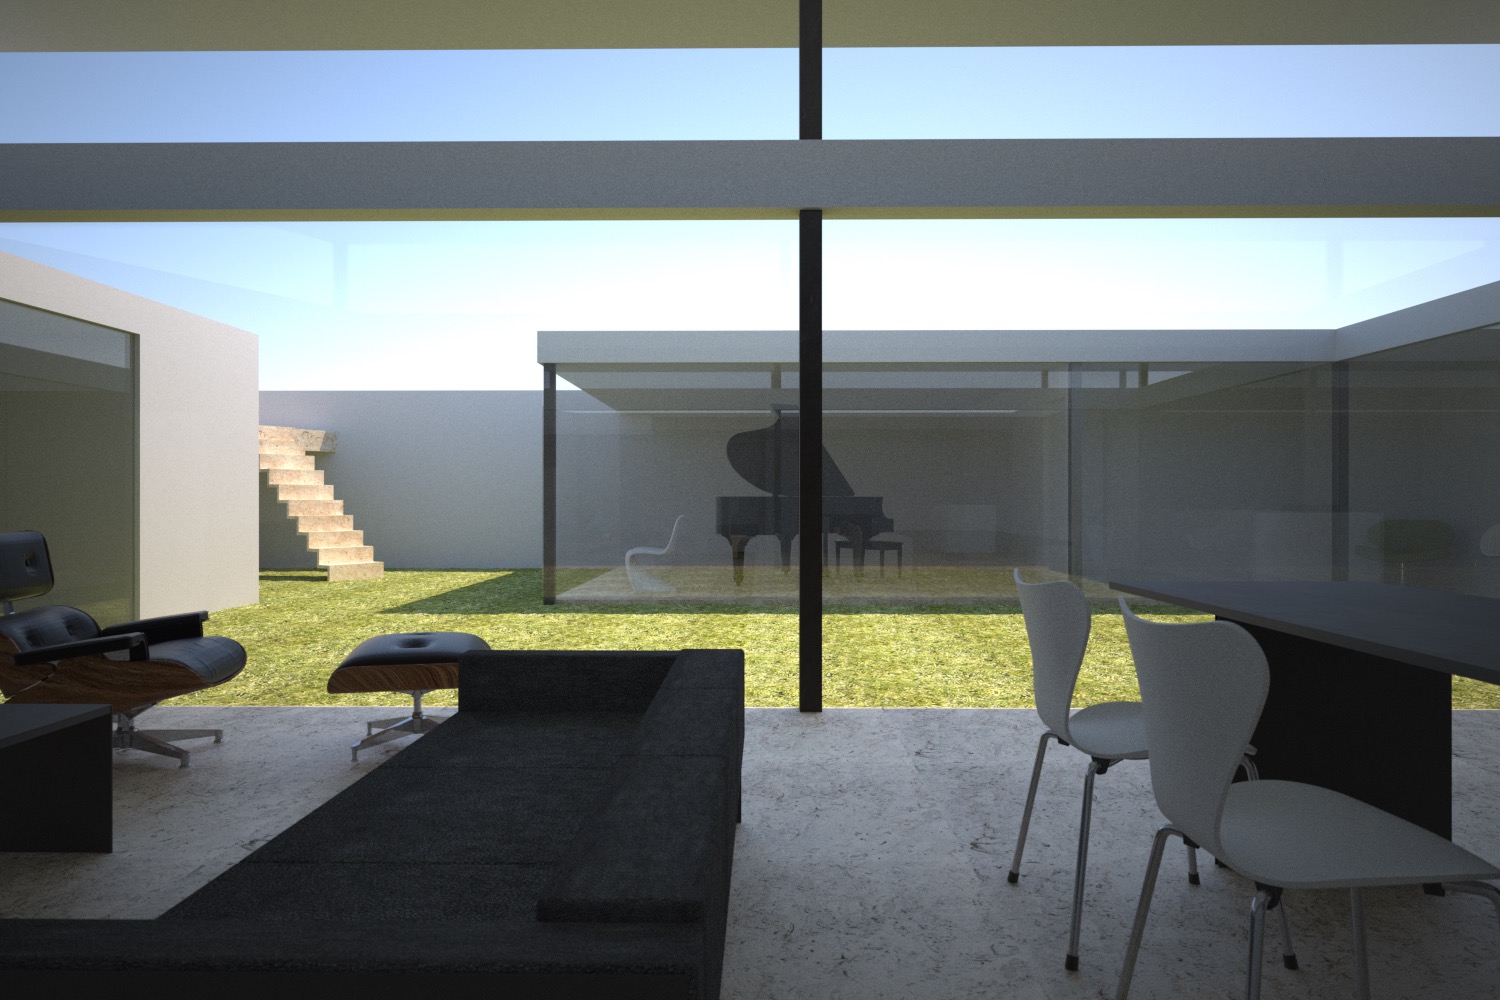
The programme included a music room intended for use as a piano studio. By positioning this room at the centre of the building, the design sought to control the transmission of sound through the spatial organization of the house, rather than relying exclusively on the acoustic performance of the enclosing walls. The surrounding rooms and intermediate spaces were conceived as acoustic buffers between the music room, the perimeter of the site, and the neighbouring properties.
Rather than treating the music room as an isolated enclosure requiring exceptional levels of sound insulation, the project translated its acoustic requirements into a principle of spatial planning. As a result, the courtyard-based organization of the residence and the environmental control of sound became superimposed, integrating the domestic spaces and the music room within a coherent architectural composition.
Although the project was ultimately left unbuilt, both the architectural and structural designs were completed. It therefore remains not merely a conceptual proposal, but a technically substantiated and fully realizable scheme capable of proceeding to construction once the necessary conditions are in place.
中庭を囲むように諸室を配置した、平屋の住宅計画です。
住宅の一部には、ピアノ教室として使用するための音楽室が求められました。本計画では、この部屋を建物の中央に配置することで、敷地外周や隣接住宅との間に複数の居室や中庭を介在させ、外壁そのものの遮音性能だけに依存することなく、建築全体の空間構成によって音の伝播を制御することを試みています。
すなわち、音楽室を単独で高性能化するのではなく、建物内部における位置関係や周囲の空間を緩衝帯として機能させることで、音響的な要求を平面計画の原理へと置き換えています。その結果、中庭を中心とする住宅の構成と、音環境を調整するための構成とが重なり合い、生活空間と音楽室が相互に関係する一つの建築として統合されています。
本計画は最終的に実現には至りませんでしたが、意匠設計に加えて構造設計まで完了しており、単なる構想案ではなく、技術的な根拠を備えた実施可能性の高い計画です。必要な条件が整えば、現在においても着工へ移行することが可能な段階にあります。