- 建築種別
- 住宅
- 所在地
- 長野県松本市
- 竣工年
- 2019
- 敷地面積
- 184.66㎡
- 延床面積
- 174.94㎡
- 構造・階数
- 鉄骨2階建
- 施工会社
- 主体工事 池田 智弘/スワテック建設(株)
- 構造設計者
- 小松 宏年/小松宏年構造設計
- 状態
- 竣工
- 協働・撮影
- 木製サッシ工事:山崎 慎一郎/CURATIONER
家具工事:大谷 健一郎/(株)山崎屋木工製作所
M2-house — Constructing a Virtual Horizon



The site is located within a residential district in the urban area of Matsumoto. When perceived from ground level, it appears as an ordinary urban landscape enclosed by surrounding houses. Yet even a slight elevation of the viewpoint substantially transforms this perception. A continuous field of trees emerges beyond the rooftops, revealing that the site is, in fact, situated within a richly vegetated environment.



Most of the surrounding houses organize their living spaces as direct extensions of the existing ground plane. In contrast, this project proposes the deliberate elevation of the inhabited floor. This operation is not intended merely to establish distance from the street or neighbouring properties. Rather, by temporarily severing the immediate relationship between domestic space and the adjacent ground, the design redirects the gaze towards more distant conditions and reconnects the dwelling with the vegetation, sky, and urban topography extending beyond the boundaries of the site.

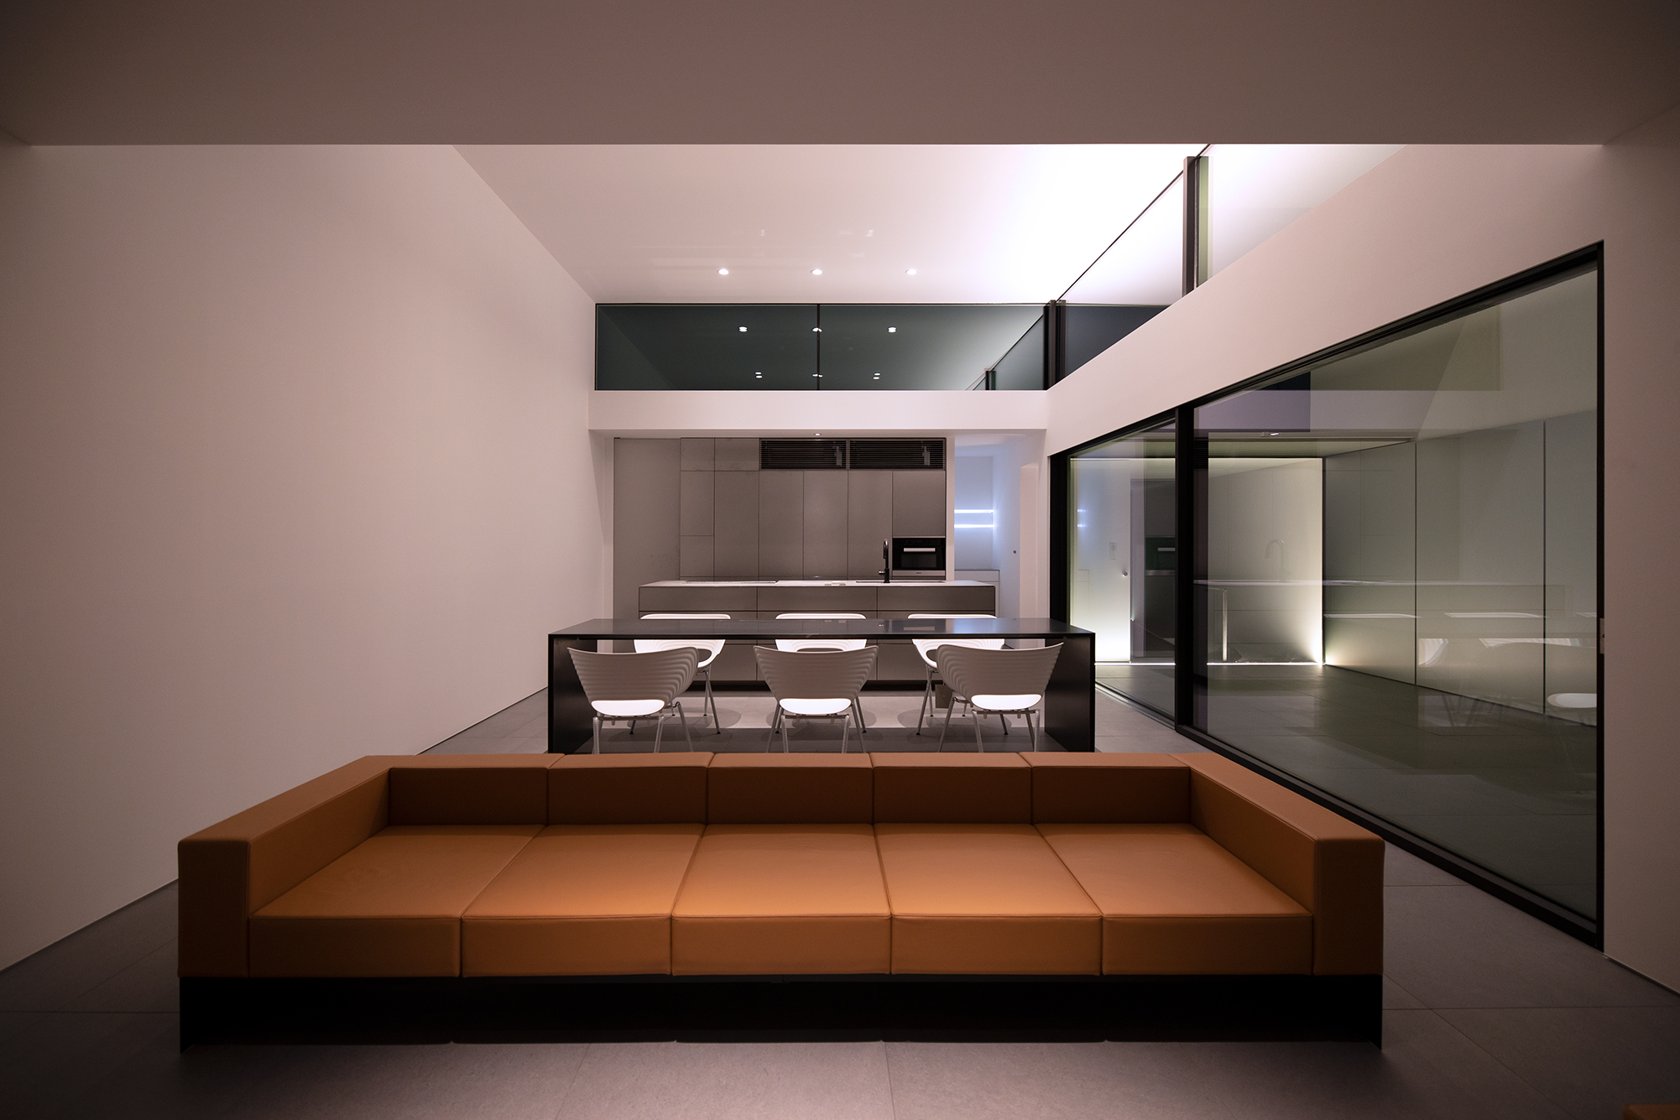



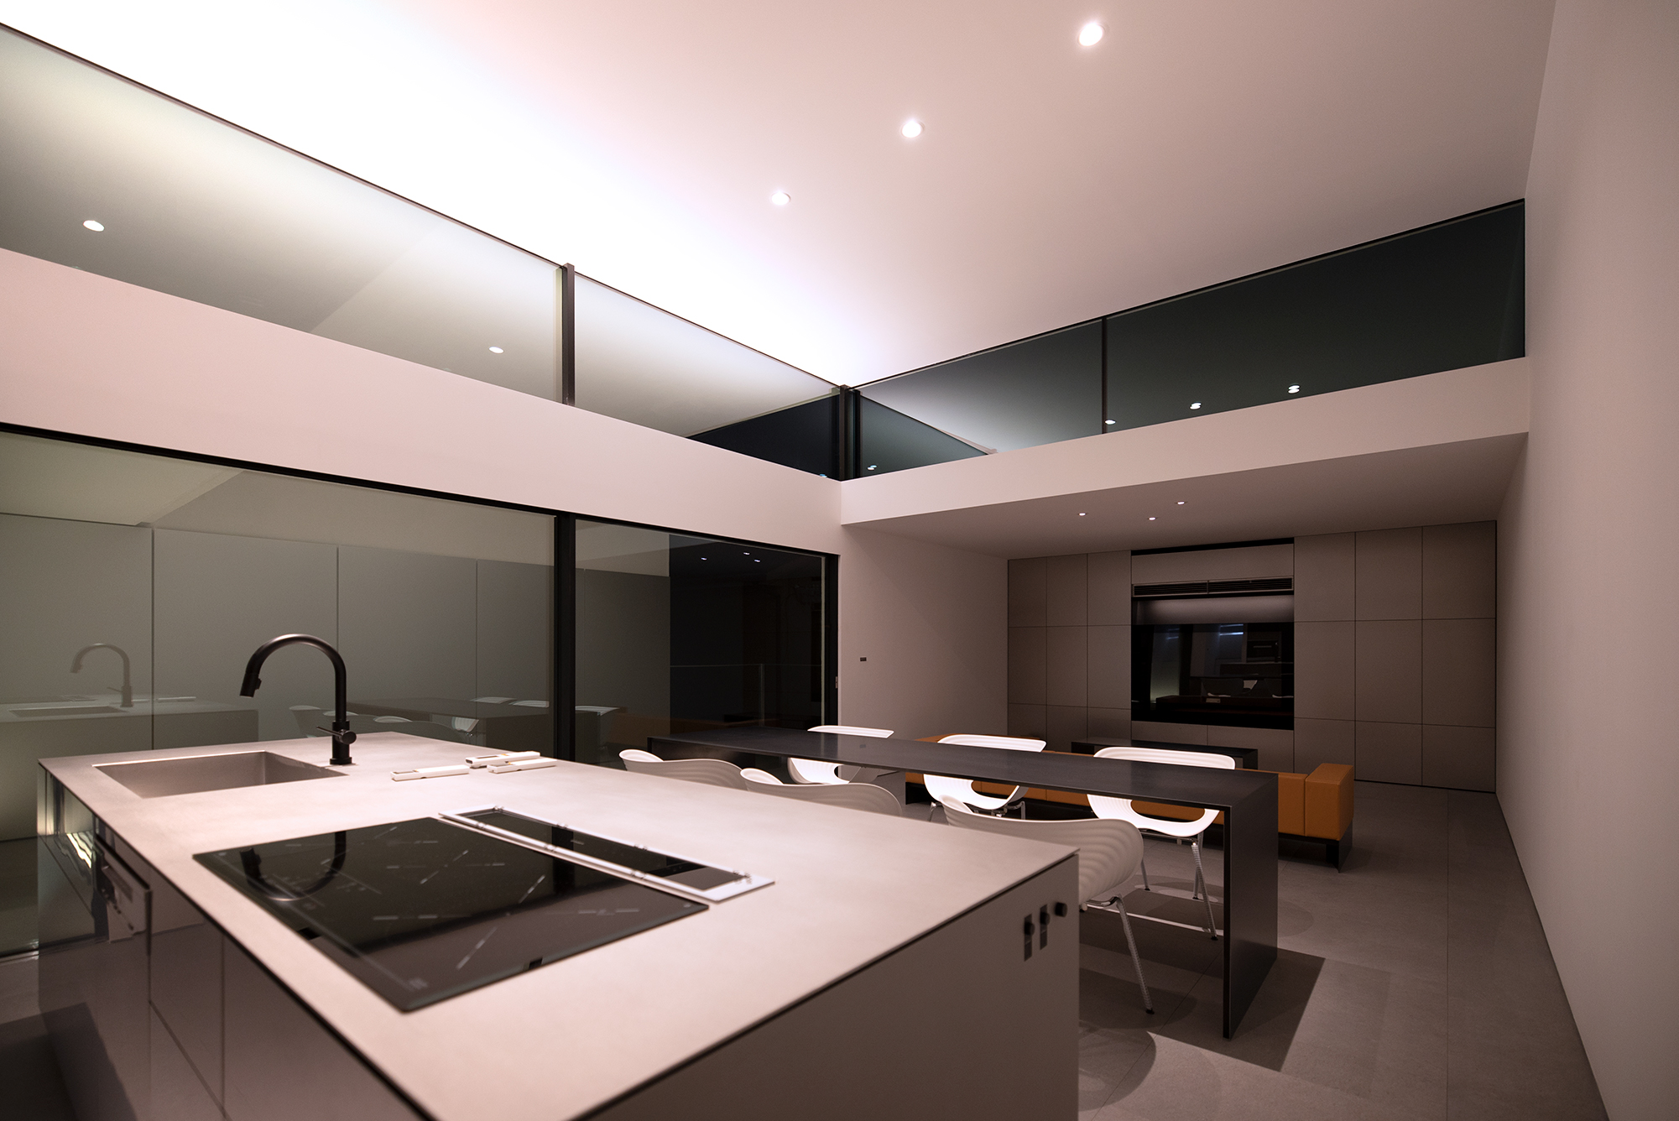





By elevating not only the interior living spaces but also a substantial semi-outdoor living area, the building produces another ground plane above the existing terrain. Although physically detached from the earth, this elevated surface becomes a new foundation for everyday life, capable of receiving light, wind, and the presence of surrounding trees. The floor is therefore conceived not simply as an architectural element, but as an artificially constructed, virtual ground level.
Through its separation from the earth, the building paradoxically establishes a more profound relationship with the landscape latent within the site. M2-house is an architecture that seeks to discover environmental qualities that remain largely imperceptible from ground level and to draw them into the sphere of everyday life.
The same neighbourhood is also home to *2004*, a house designed by Hideyuki Nakayama. Although this relationship was recognized only retrospectively, M2-house may be understood as pursuing an approach that is, in certain respects, the inverse of that embodied in *2004*. Rather than approaching the surface of the earth and discovering spatial potential within its continuity, this project elevates the floor and introduces a deliberate distance from the ground in order to establish a new relationship with the surrounding environment.
This difference, however, should not be interpreted as an opposition. The two projects may instead be understood as distinct responses to a shared architectural question: how the relationship between architecture and the ground might be reconsidered within the same locality. By distancing itself from the earth—more markedly than *2004*—M2-house attempts to reveal another landscape concealed within the deeper spatial structure of the place.
M2-house ― 仮想の地平をつくる
敷地は、松本市街地の住宅地にあります。地上に立つ限り、そこは周囲を住宅に囲まれた、ごく一般的な都市の風景として知覚されます。しかし、視点をわずかに上昇させるだけで、その印象は大きく変化します。建物の屋根越しに樹木の連なりが現れ、この場所が本来、豊かな緑の環境の中に位置していることが顕在化します。
周辺の住宅の多くは、地表面をそのまま延長するように生活の場を構成しています。それに対して本計画では、住空間の床レベルを意図的に持ち上げることを考えました。それは、単に道路や隣家から距離を取るための操作ではありません。近傍の地面との関係を一度切断することで、視線をより遠方へと導き、敷地境界を越えて存在する緑や空、都市の地形と住空間を結び直す試みです。
さらに、内部の生活空間だけでなく、大きな半屋外のアウターリビングを伴って建築全体を持ち上げることで、上空にもう一つの地表面をつくり出します。それは、既存の大地から切り離された床でありながら、光や風、樹木の気配を受け止める、新たな生活の基盤でもあります。ここでは床は、建物の一部というよりも、人工的に構築された仮想のグラウンドレベルとして捉えられています。
地面を離れることによって、かえってその場所に潜在していた風景との関係が深まる。M2-houseは、地上からは見えにくい環境を発見し、それを日常の内部へと引き寄せるための建築です。
この地域には、中山英之氏による『2004』が存在します。あくまで設計後に認識された関係ではありますが、本計画は、その建築に見られるアプローチとは対照的な方向を示しているのかもしれません。地表面へと近づき、その連続性の中に空間を見いだすのではなく、ここでは床を持ち上げ、地面との距離をつくることで、新たな環境との接続を試みています。
ただし、その差異は対立を意味するものではありません。同じ地域において、地面と建築の関係をどのように捉え直すかという問いに対し、異なる応答が並存していると考えることができます。M2-houseは、地面から(2004よりも)離れることによって、場所の奥に潜む、もう一つの風景を見いだそうとする建築です。