- 建築種別
- アンビルド
- 所在地
- 長野県松本市
- 竣工年
- 2025
- 敷地面積
- 300.75㎡
- 延床面積
- 149.06㎡
- 構造・階数
- 鉄骨2階建
- 施工会社
- 分離発注
- 構造設計者
- 小松 宏年/小松宏年構造設計
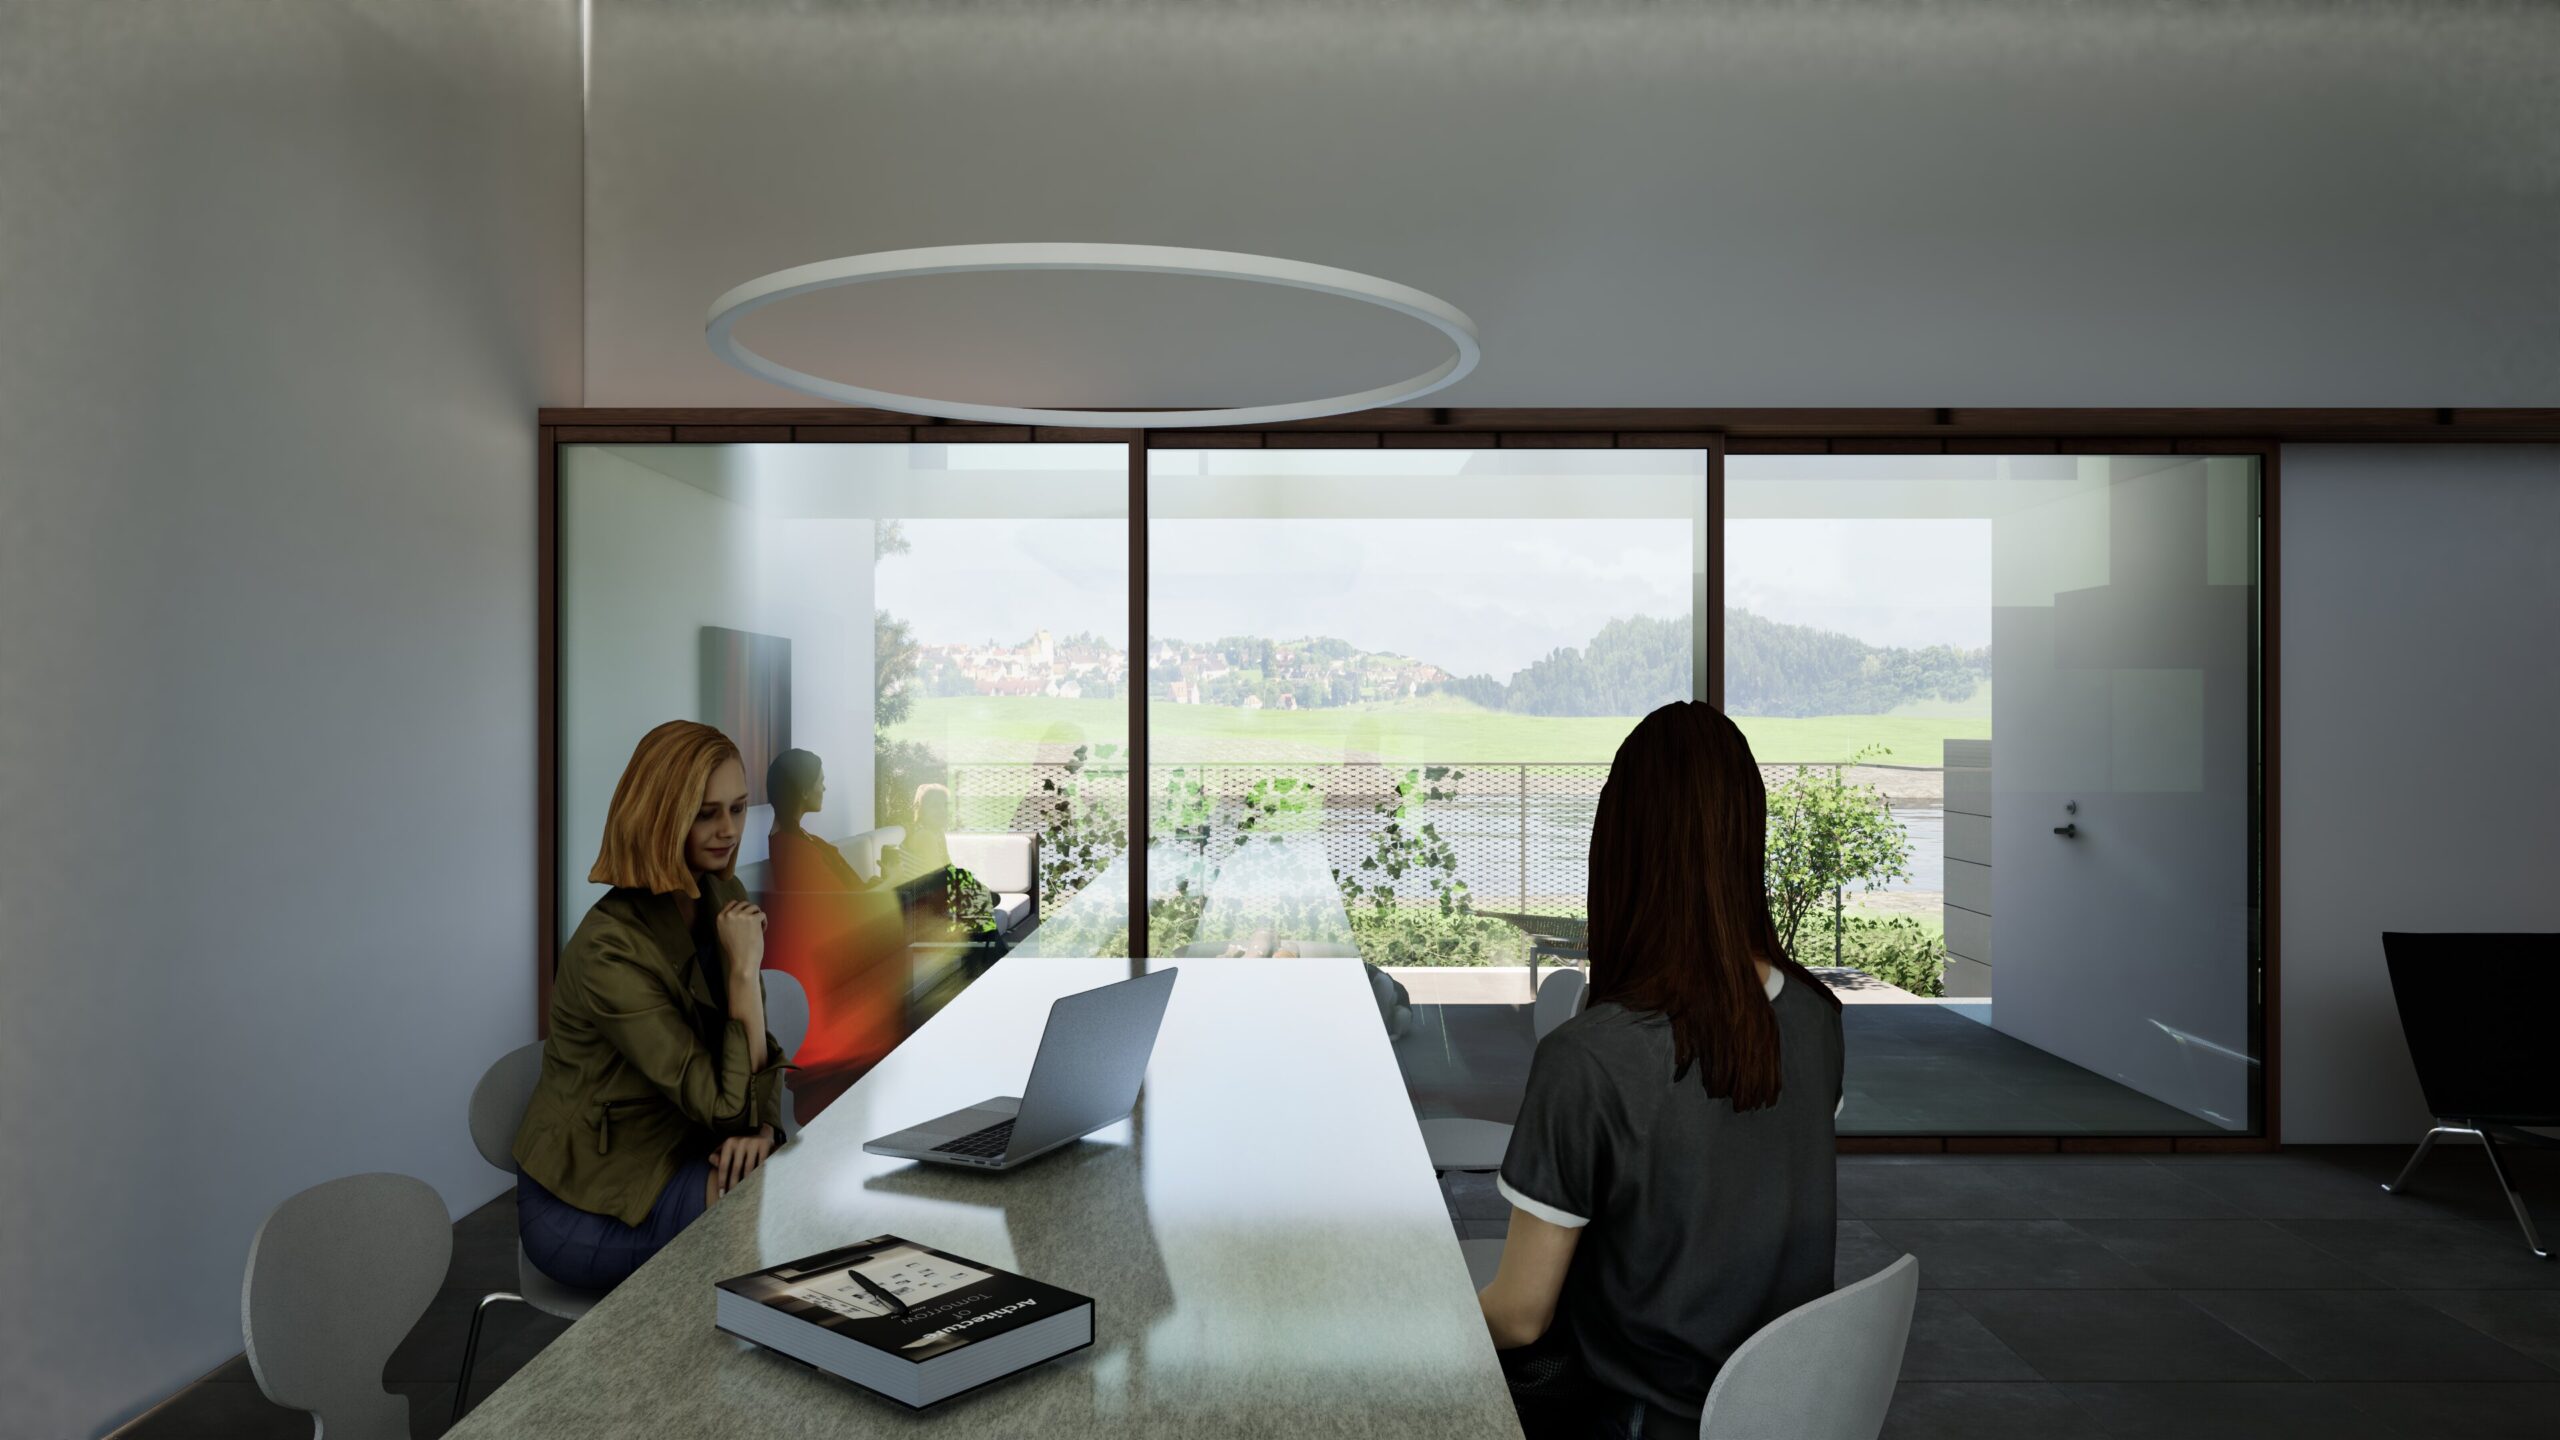
The project site is situated along the Metoba River, with an expansive riverside environment and an open view of the sky extending to the west of the property.
Because the spatial and environmental qualities of the river are likely to remain largely preserved over the long term, incorporating these attributes into the design of the house is a natural response to the site. The essential architectural question, therefore, is not whether to engage with the riverside environment, but how the building should receive, frame, and integrate it into everyday life.
An analysis of the site’s environmental data indicates that the prevailing wind throughout the year comes predominantly from the south-southeast. Wind speeds generally remain below 3 m/s, suggesting a favorable microclimate characterized by gentle and comfortable breezes.
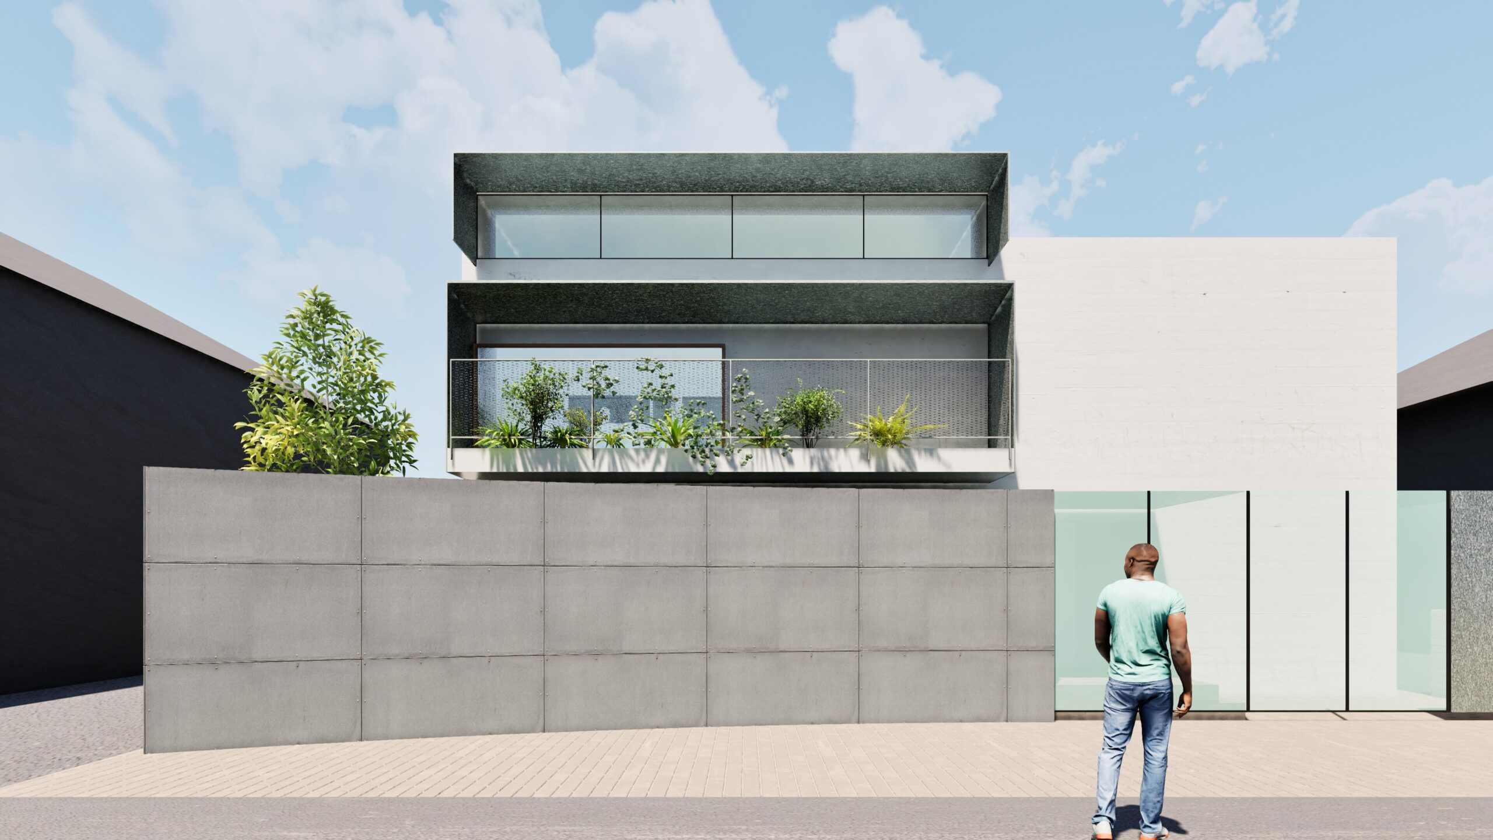
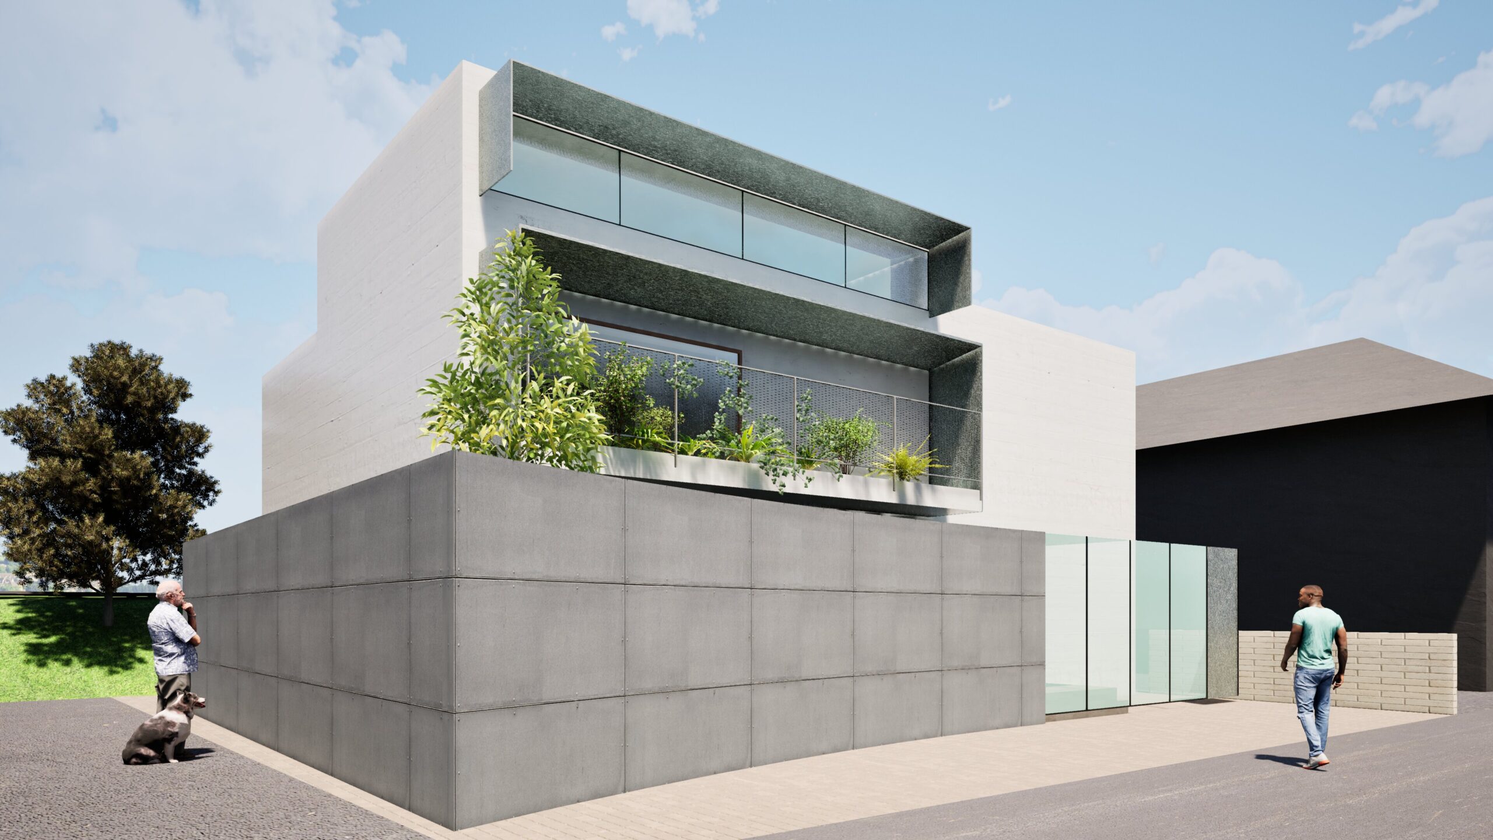
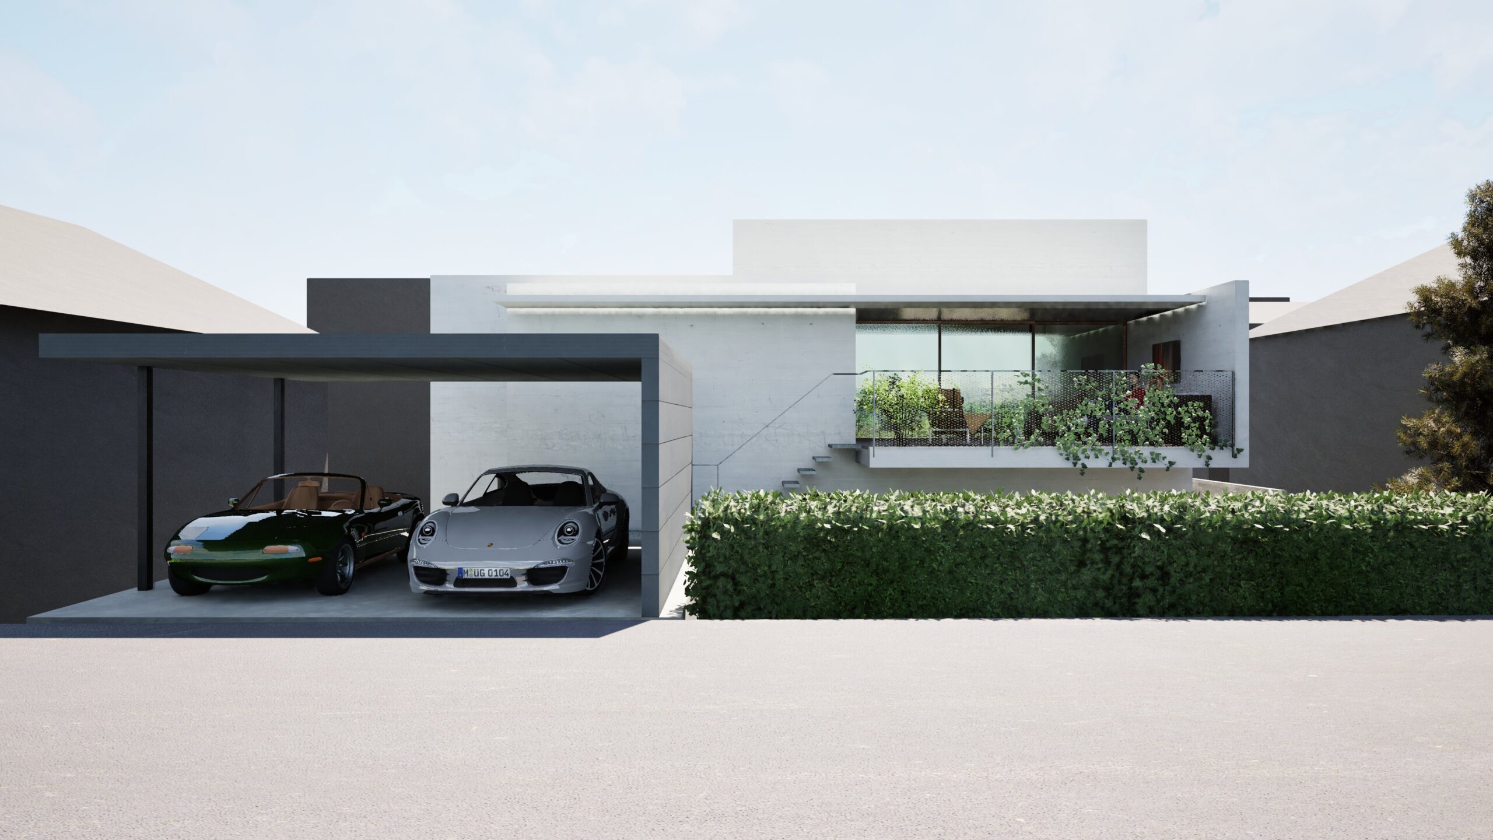
The living area and the outdoor living space are necessarily organized in relation to the elevation of the embankment road. An integrated garage for the owner’s car is positioned on the riverside of the house. By taking advantage of the resulting difference in level and raising the living space slightly above the road, the design mitigates direct views from both pedestrians and passing vehicles, while preserving a strong visual and spatial relationship with the river.
計画地は女鳥羽川沿いの敷地で、空の広い親水空間は敷地の西側に広がります。
川の空間は良好な環境が将来的にも続く可能性が高いので、住宅を設計するに当たってその環境を出来るだけ取り込むことは、この敷地にとって自然な所作であり、どのように取り込むかというその振る舞い方が問われていると考えます。
敷地の環境データを見ると、風向きについては一年を通して南南東からが最も多くさらに風速については3m以内なので、イメージとしては心地良いそよ風がふく良好な環境です。
必然的にリビング空間とアウターリビングは堤防道路のレベルが基準となりますが、川側へ愛車用のインナーガレージを設定しました。そのレベル差を利用してリビング空間を道路より少し高くすることで、人の視線と車の視線を遮るように考えています。