埋蔵文化財の区域に指定されている小高い丘の斜面にある敷地で前方には 南アルプスが広がっている。それは、かつての古代人も眺望を欲していたからなのだろうかと思わせるような美しい山並み。部分的に周囲の住宅で分断されているものの、稜線がとても印象的だった。自然とその稜線にそって、屋根が浮遊していった。周囲の木造住宅のスケールを破壊しないよう、出来るだけ控えめな壁。外周には大きな開口は見当たらないが、十分な光は中庭から。リビングに沿う部分には、水盤。 樹木の緑と共に水面を光がなでる。飯田の気候は、高低差の関係で局所的に異なる場合もあるが、ここから見る眼下の風景は、その微妙な違いを舞台装置のように顕在化させてくれる。日々刻々と変化するその環境をいかに建築に取り込み、ときに抵抗していくか。フラットな大屋根は、生活を支える拠り所として重要な任務を与えられているが、その重責とは裏腹に軽く柔らかい雲のように浮かんでいる。

Facade photo by Nacasa & Partners Inc.

Facade photo by Nacasa & Partners Inc.

Facade photo by Nacasa & Partners Inc.

Living photo by Nacasa & Partners Inc.

Corridor photo by Nacasa & Partners Inc.

LDK photo by Nacasa & Partners Inc.
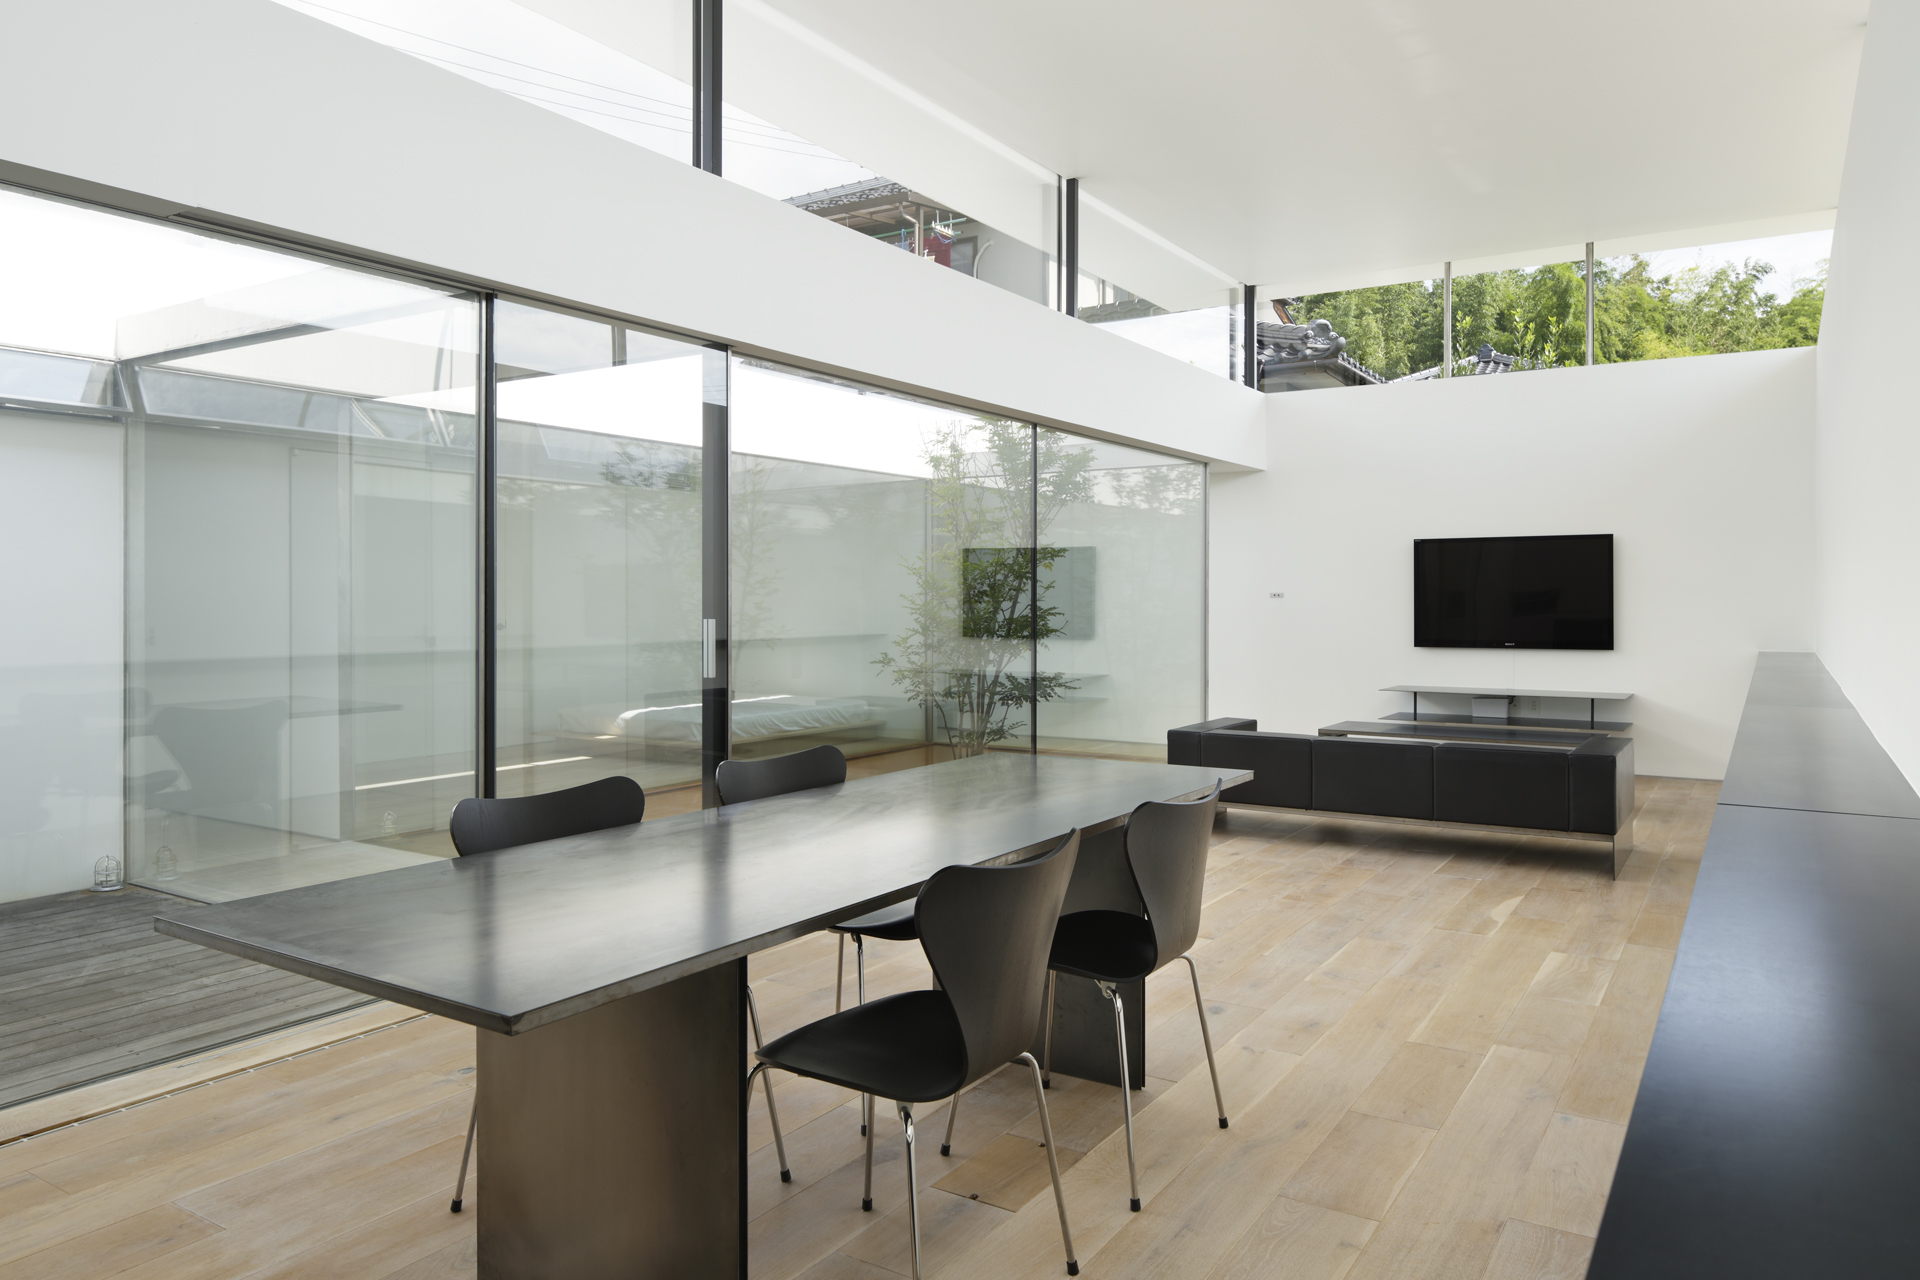
LDK photo by Nacasa & Partners Inc.


LDK photo by Nacasa & Partners Inc.

Living photo by Nacasa & Partners Inc.

LDK photo by Nacasa & Partners Inc.

slope photo by Nacasa & Partners Inc.



Bedroom photo by Nacasa & Partners Inc.

Water garden photo by Nacasa & Partners Inc.

Water garden photo by Nacasa & Partners Inc.

guest room photo by Nacasa & Partners Inc.


Court

Roof photo by Nacasa & Partners Inc.

Lavatory photo by Nacasa & Partners Inc.

Corridor photo by Nacasa & Partners Inc.

Entrance photo by Nacasa & Partners Inc.
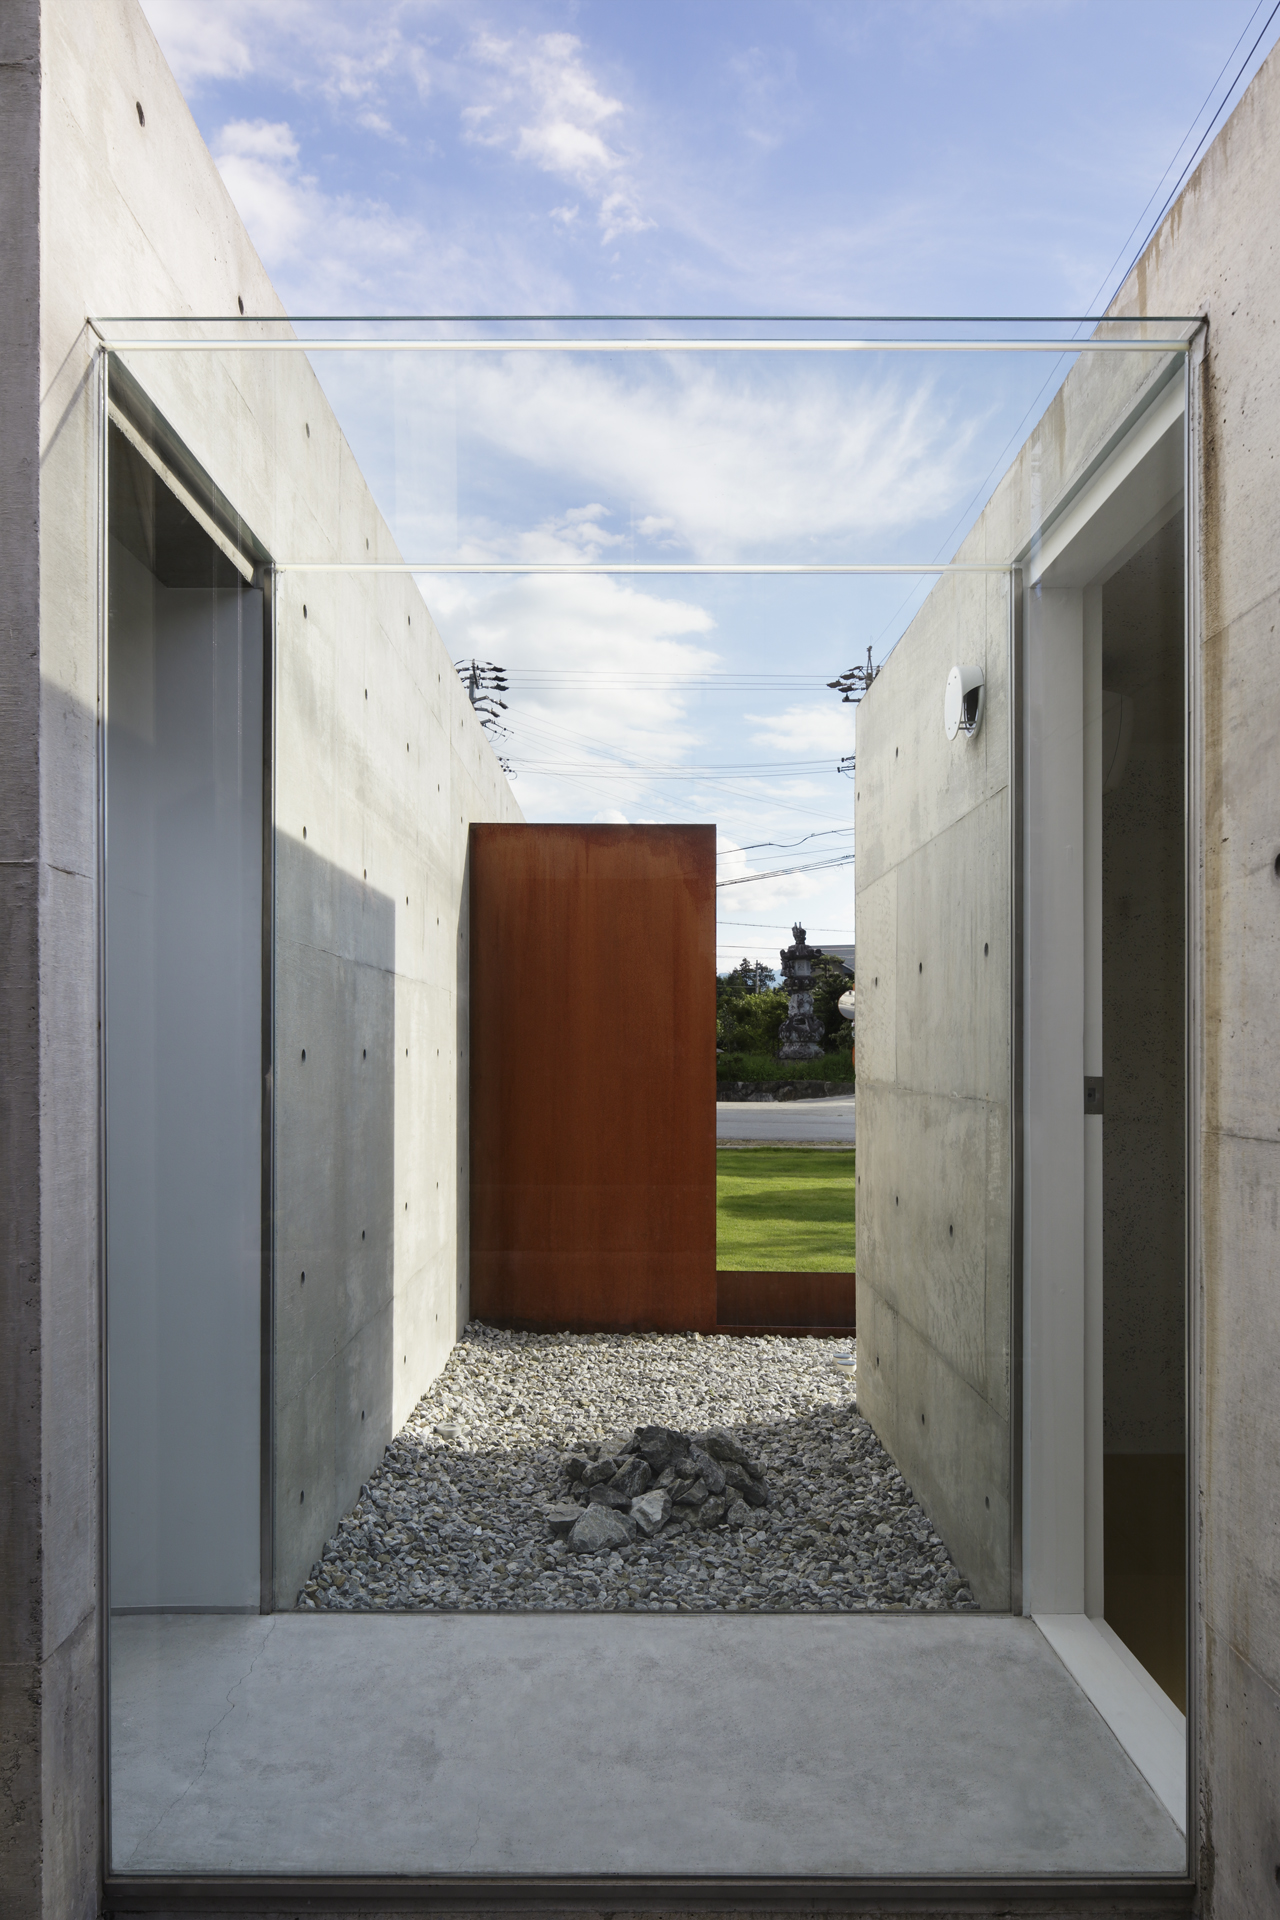
glass corridor photo by Nacasa & Partners Inc.

Water garden photo by Nacasa & Partners Inc.

Night view photo by Nacasa & Partners Inc.

Night view photo by Nacasa & Partners Inc.

Night view photo by TNdesign
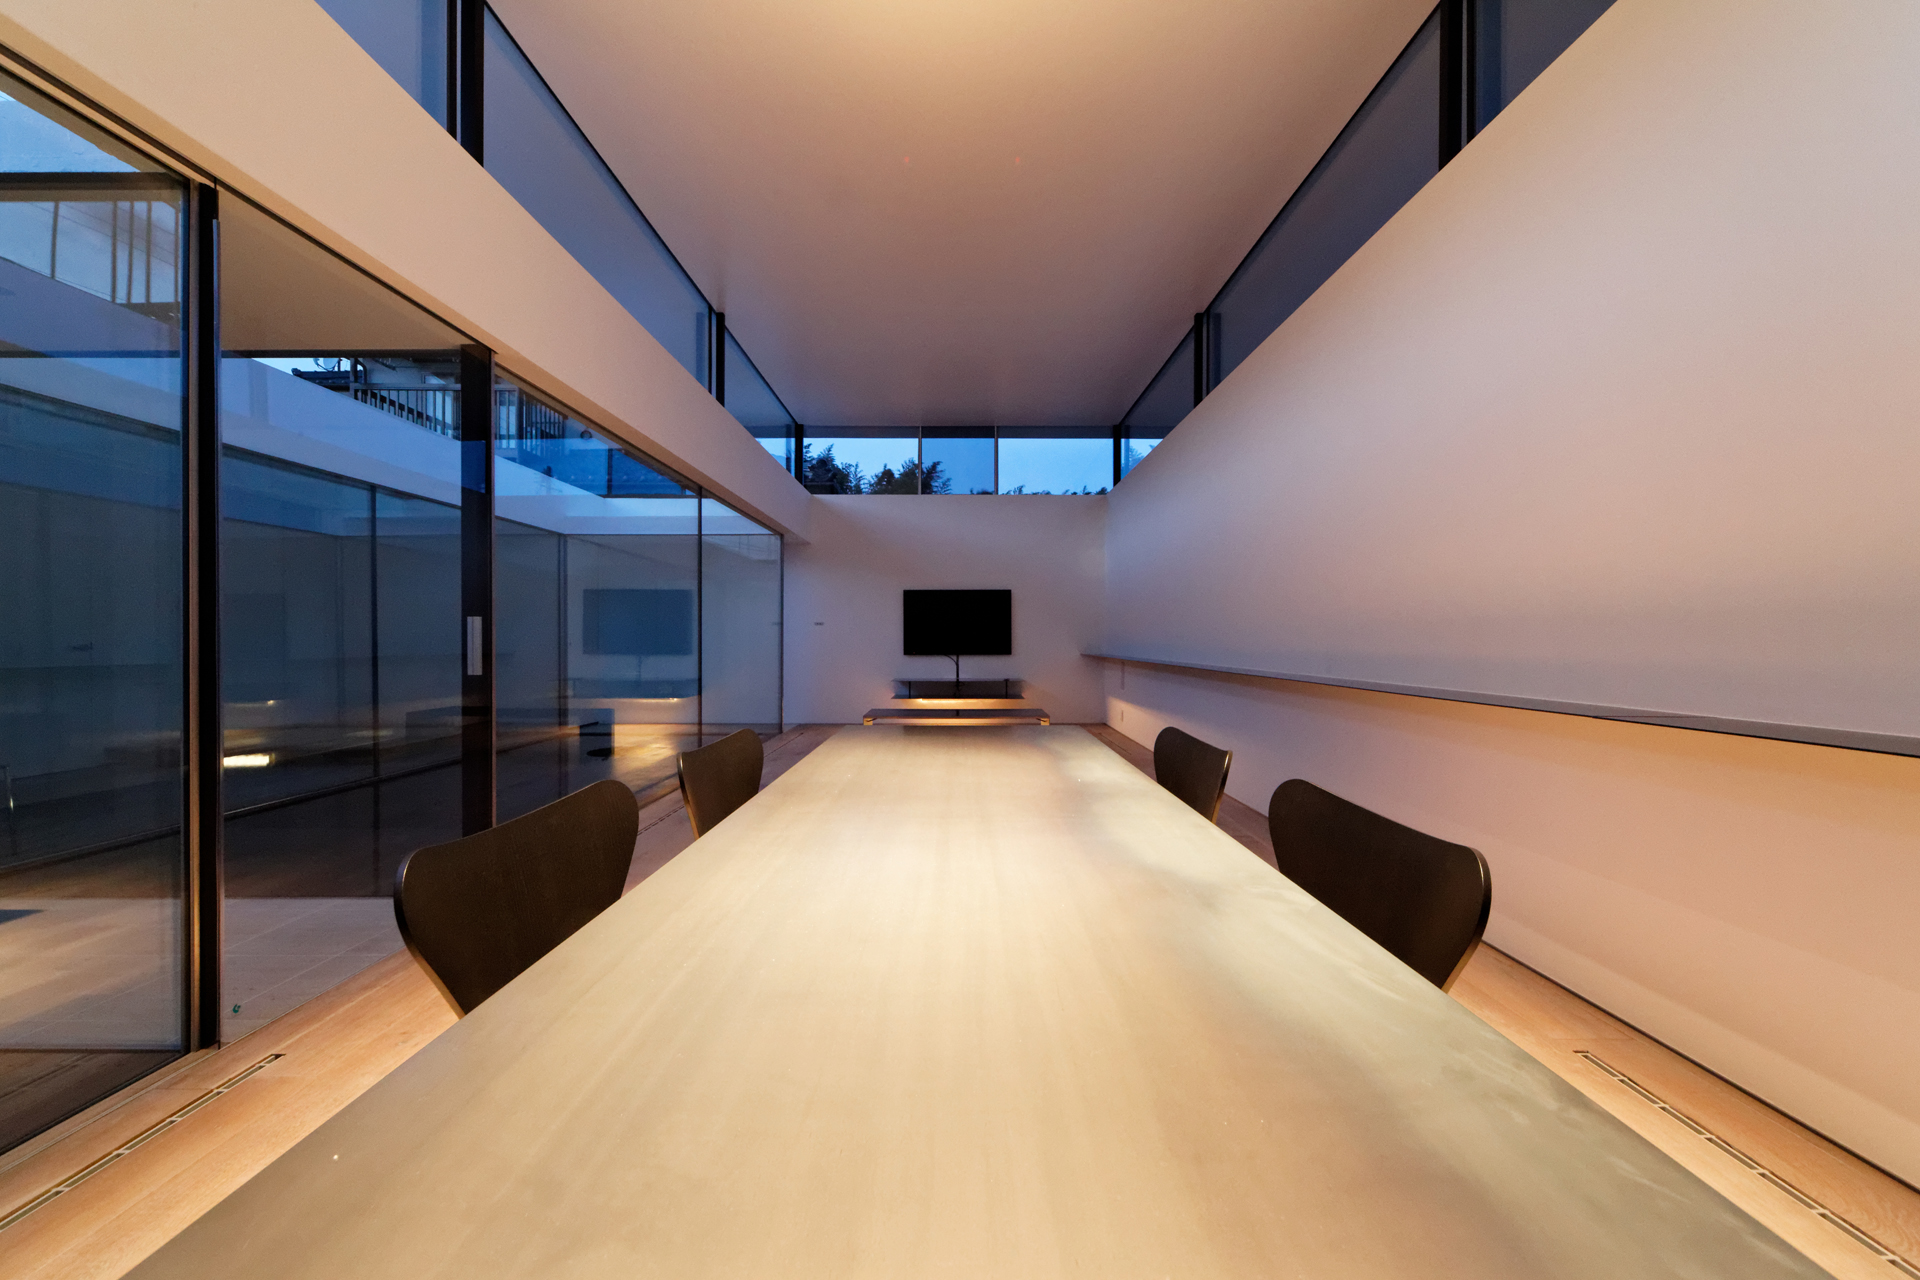
Dining table photo by TNdesign

Roof photo by TNdesign
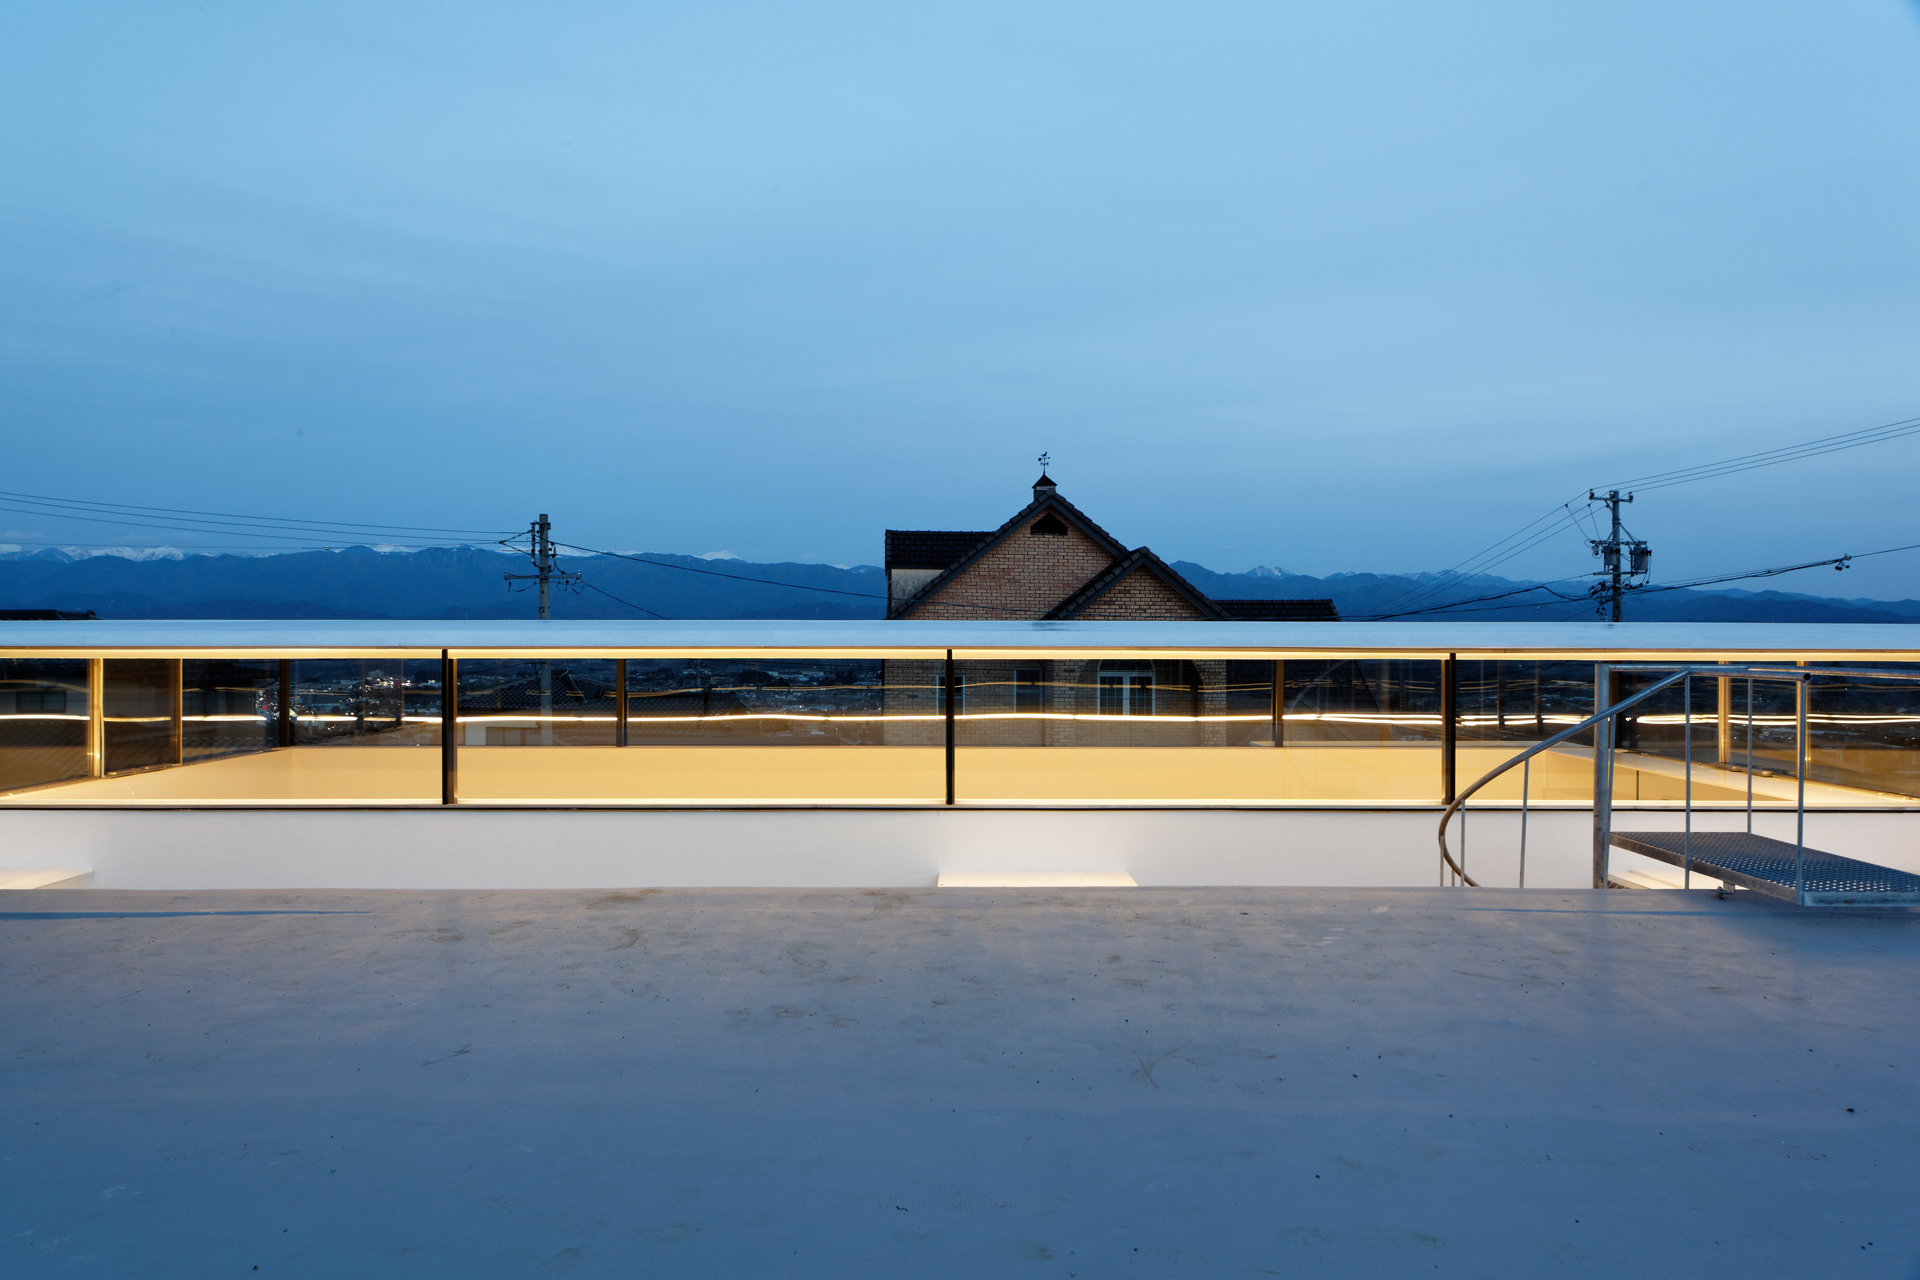
Night view photo by TNdesign

Detail photo by Nacasa & Partners Inc.

Facade photo by TNdesign

CONCEPT_01

CONCEPT_02

Plan

Section