- 建築種別
- 住宅
- 所在地
- 長野県長野市
- 竣工年
- 2021
- 敷地面積
- 273.21㎡
- 延床面積
- 84.73㎡
- 構造・階数
- 木造平屋建
- 施工会社
- 分離発注
- 構造設計者
- 蒲池健/KMC
- 状態
- 竣工















The site is situated midway up a gently elevated hillside overlooking Zenkō-ji Temple. The land slopes downward to the east, offering an exceptional vantage point from which the centre of Nagano can be surveyed from above. Engaging with this landscape is both an obvious precondition of the project and a natural architectural response. Yet the questions of how, to what extent, and in what form this environment should be incorporated open onto an almost limitless field of possibilities. What is proposed here represents only one possible response; at the same time, it embodies the entirety of my architectural position.




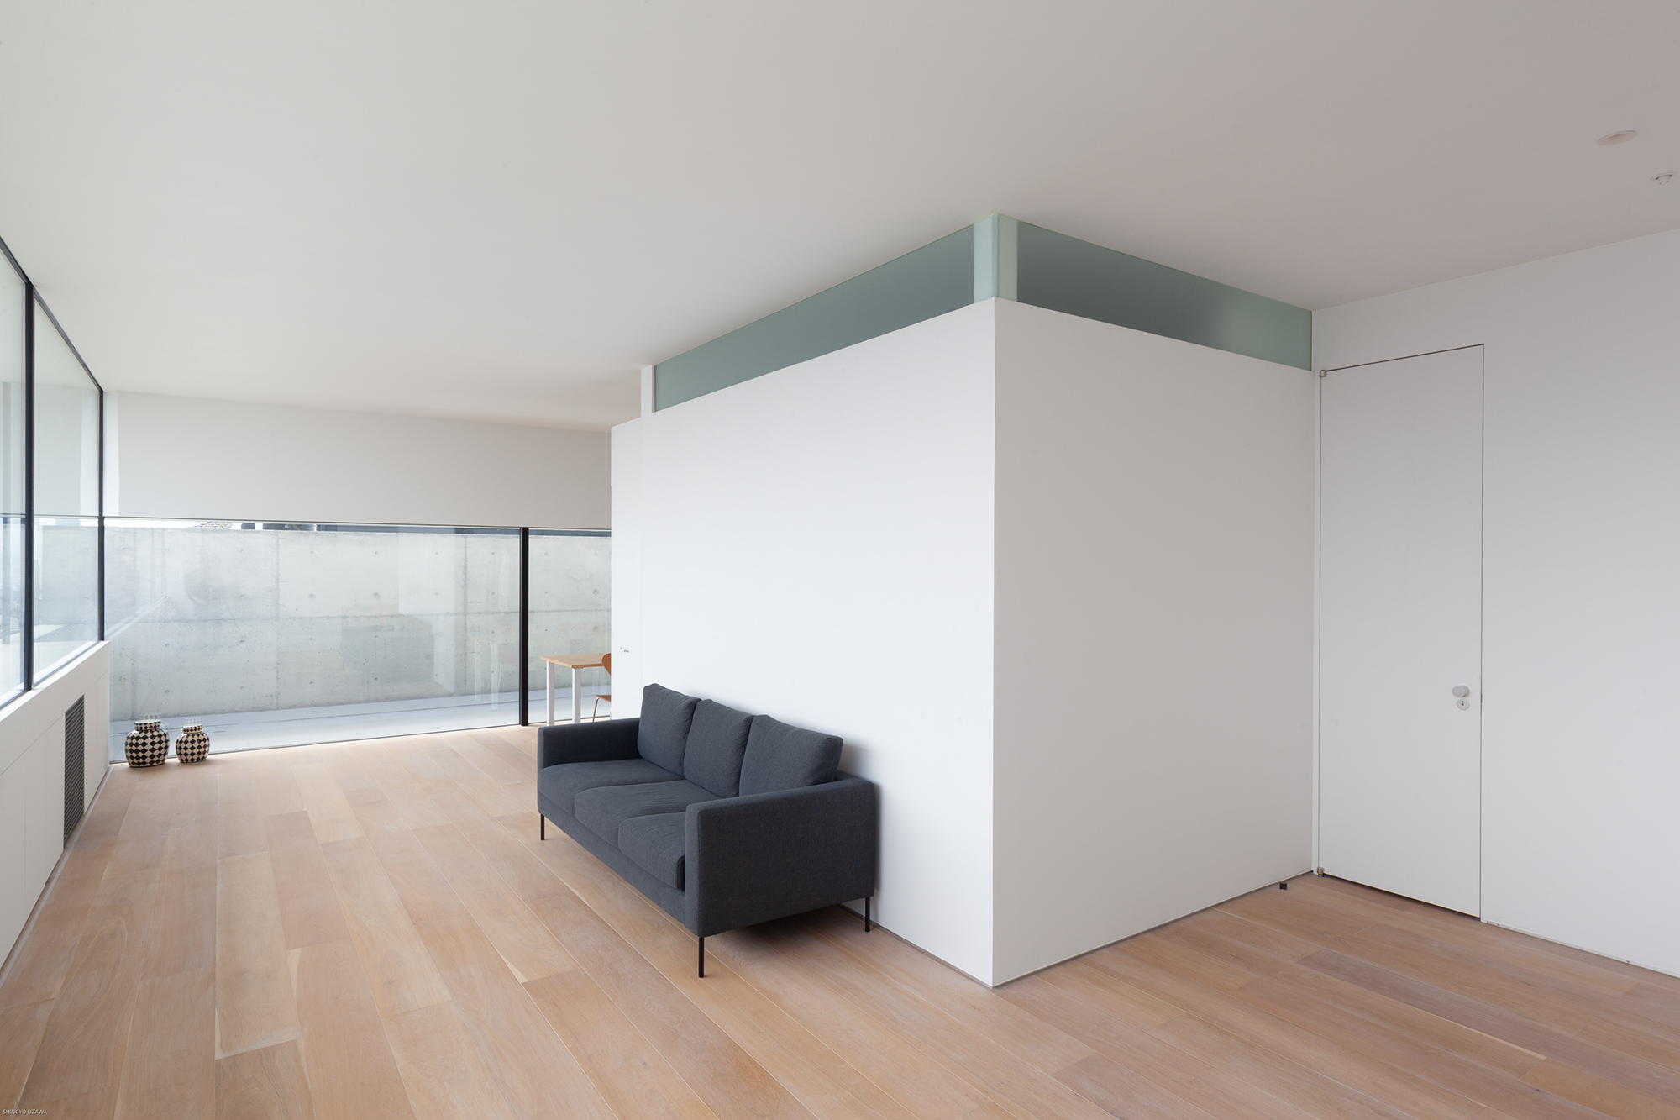








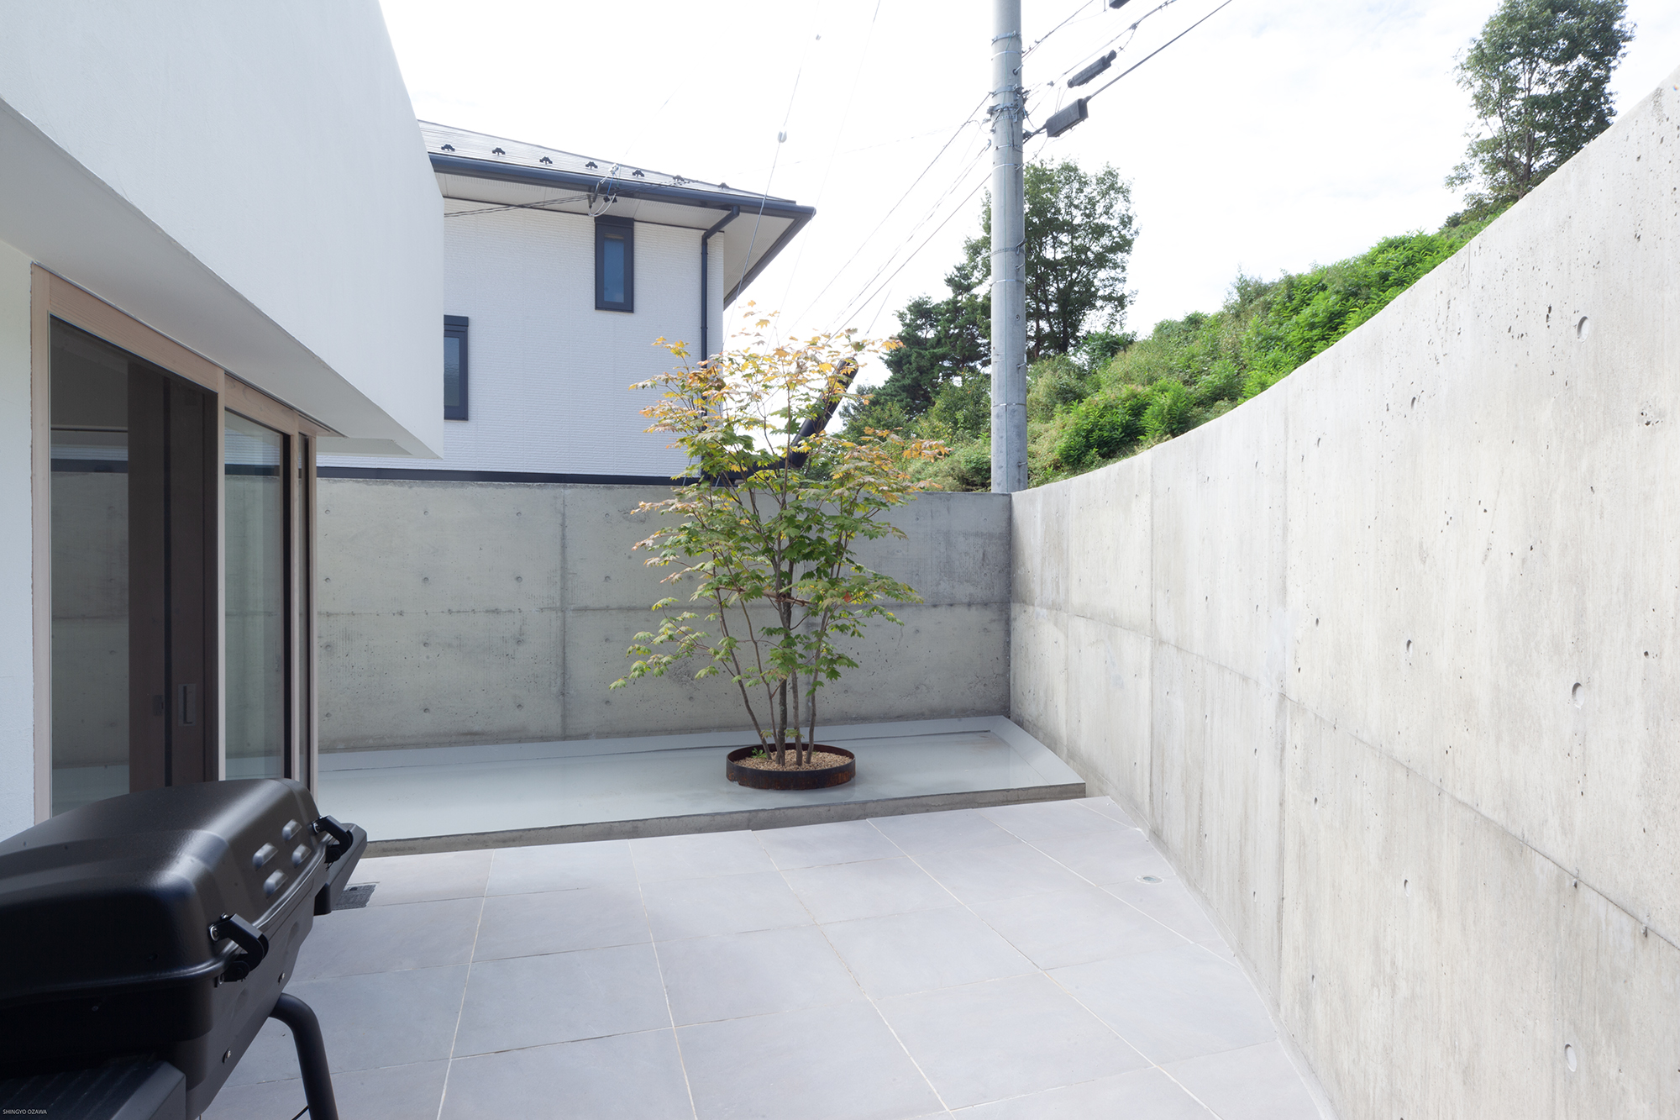








A low, horizontal volume is placed upon a wall that cuts through the site in a broad curve. Expressed in words, the architecture consists of little more than this. Beyond that initial proposition begins the struggle of construction: a confrontation with material, structure, and the physical substances through which architecture may come into being. At its most abstract level, however, the building can be described precisely in those terms and no more.
In the contemporary world, digitalization has generated innovation across nearly every field. Yet just as the human body cannot be fully dematerialized into electronic form, architecture cannot escape its existence as a physical object. This is evidence of architecture’s status as an artefact and, equally, of the fact that an artefact cannot convincingly disguise itself as nature. For this reason, the flat, emphatically horizontal volume may also be understood as profoundly human: it is an object that resists the surrounding landscape and gives physical form to the human will.
Only later did I realize that the image of a continuous curved wall penetrating the building had been carried forward from a competition proposal I developed twenty years earlier. Whether or not that idea is ultimately realized, and in what form it might take, may be less important to me than recognizing the continuity of thought itself.
周辺環境は、善光寺を望む小高い山の中腹に位置する敷地。
東側に斜面が広がり、長野市の中心を上から眺める最高のロケーションであり、それを取り込むことは、当然の与条件で、自然なことでもある。 しかし、それをどのように、どの程度、どんな形でということを思考することは 無限の広がりと可能性に満ちている。 ここで考えたことは、ほんの一例に過ぎないが、それが僕の全てでもある。
敷地を湾曲に切り取った壁の上に平たいボリュームを乗せる。 言葉で書くとそれだけの建築である。 そこから先の構築に至っては、素材であったり、構造であったり、建築たりうる物質との戦いがはじまるが、最も抽象的にこの建築を語れば、まさにそれだけ。
今の時代は、電子化することでイノベーションが各分野で起こっているが、人間自体が電子化できないように、建築もリアルなオブジェクトから脱れられない。それは建築が人工物である証でもあり、人工物は自然を装うことはできない証でもある。だからこそ、平たく水平なオブジェクトはある意味で人間的でもあり、周囲の自然に抗う人間の意志そのものだと僕は思う。
そして、湾曲した連続壁が貫入するイメージが、20年前のコンペ作から引き継がれている事に後に気付くことになるのだが、それがどんな形で実現するかしないかという事よりも、思考の繋がりを知る事の方が僕にとっては重要なのかも知れない。
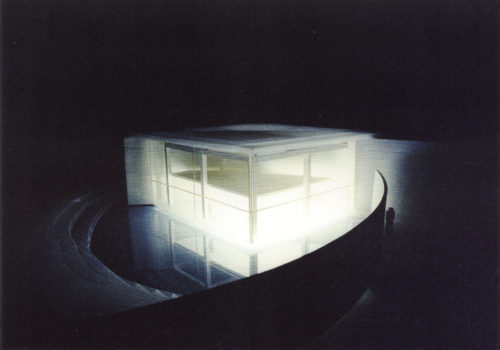 1999年コンペ作品「ゲーテの家」