Selected Project
M-house
Nagano, Japan 2017
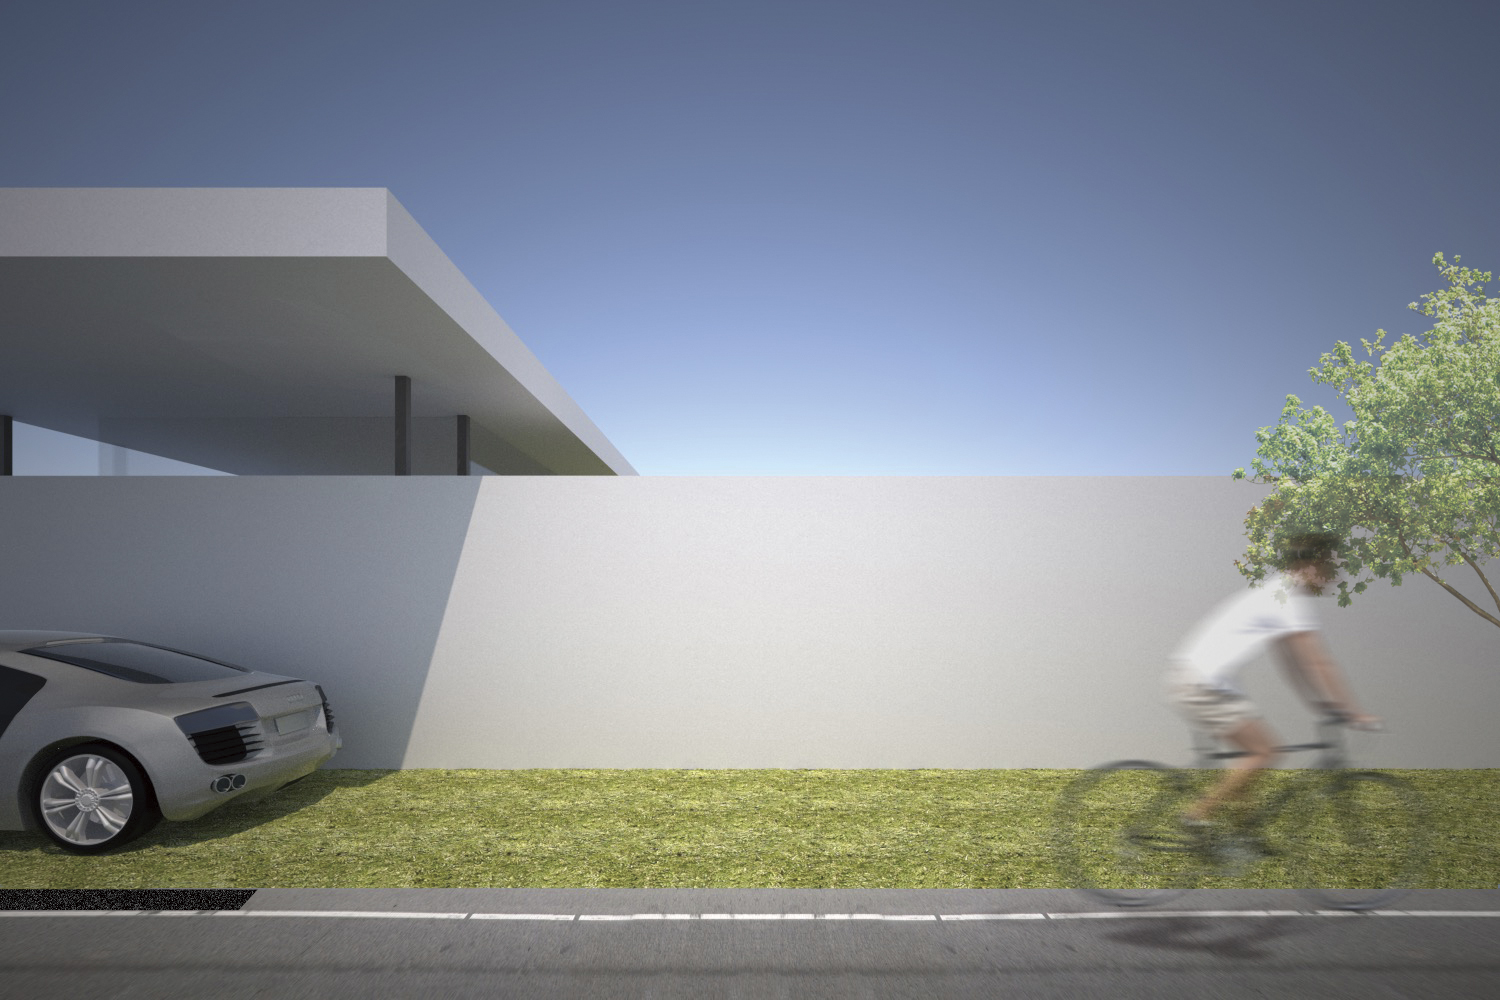
Project
Architecture in context
- Location
- Nagano, Japan
- Year
- 2017
- Type
- Unbuilt
The project proposes a single-storey residence organized around an internal courtyard.
The programme included a music room intended for use as a piano studio. By positioning this room at the centre of the building, the design sought to control the transmission of sound through the spatial organization of the house, rather than relying exclusively on the acoustic performance of the enclosing walls. The surrounding rooms and intermediate spaces were conceived as acoustic buffers between the music room, the perimeter of the site, and the neighbouring properties.
Rather than treating the music room as an isolated enclosure requiring exceptional levels of sound insulation, the project translated its acoustic requirements into a principle of spatial planning. As a result, the courtyard-based organization of the residence and the environmental control of sound became superimposed, integrating the domestic spaces and the music room within a coherent architectural composition.
Although the project was ultimately left unbuilt, both the architectural and structural designs were completed. It therefore remains not merely a conceptual proposal, but a technically substantiated and fully realizable scheme capable of proceeding to construction once the necessary conditions are in place.