Selected Project
OM-house
A house with an outdoor living space connected to the river
Matsumoto, Nagano, Japan 2025
Project
Architecture in context
- Location
- Matsumoto, Nagano, Japan
- Year
- 2025
- Type
- Unbuilt
The project site is situated along the Metoba River, with an expansive riverside environment and an open view of the sky extending to the west of the property.
Because the spatial and environmental qualities of the river are likely to remain largely preserved over the long term, incorporating these attributes into the design of the house is a natural response to the site. The essential architectural question, therefore, is not whether to engage with the riverside environment, but how the building should receive, frame, and integrate it into everyday life.
An analysis of the site’s environmental data indicates that the prevailing wind throughout the year comes predominantly from the south-southeast. Wind speeds generally remain below 3 m/s, suggesting a favorable microclimate characterized by gentle and comfortable breezes.
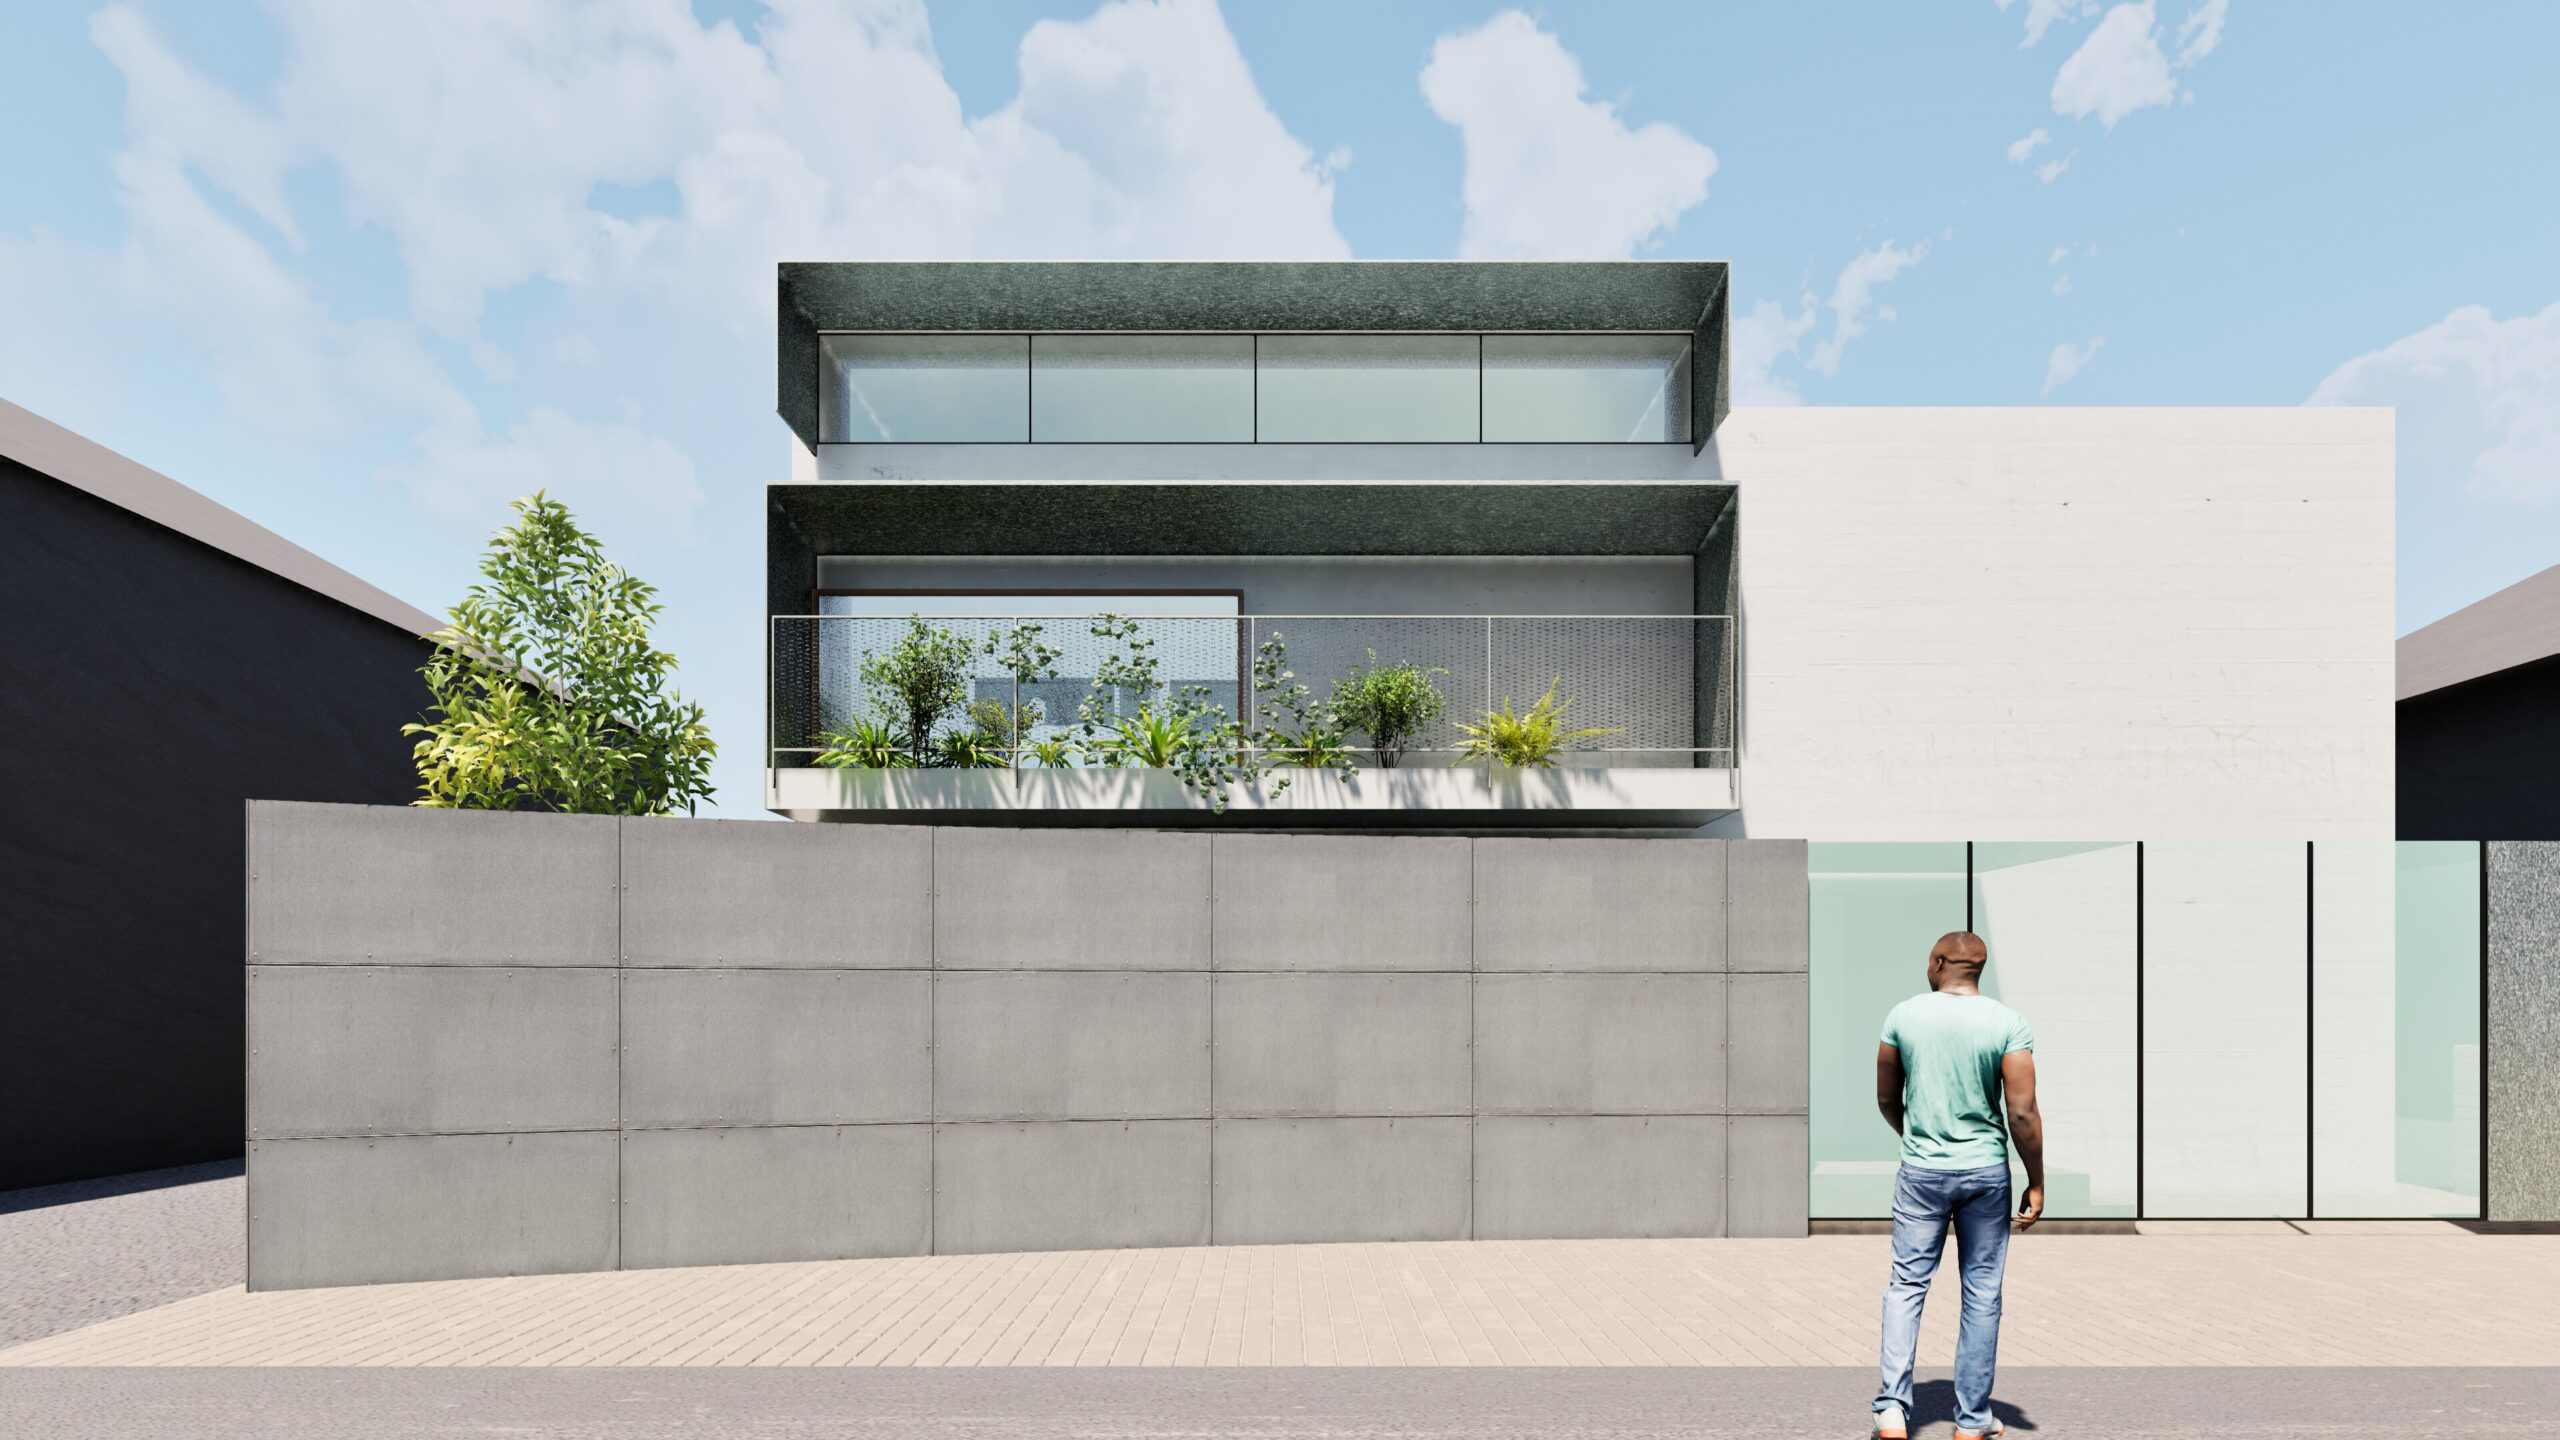
The living area and the outdoor living space are necessarily organized in relation to the elevation of the embankment road. An integrated garage for the owner’s car is positioned on the riverside of the house. By taking advantage of the resulting difference in level and raising the living space slightly above the road, the design mitigates direct views from both pedestrians and passing vehicles, while preserving a strong visual and spatial relationship with the river.